
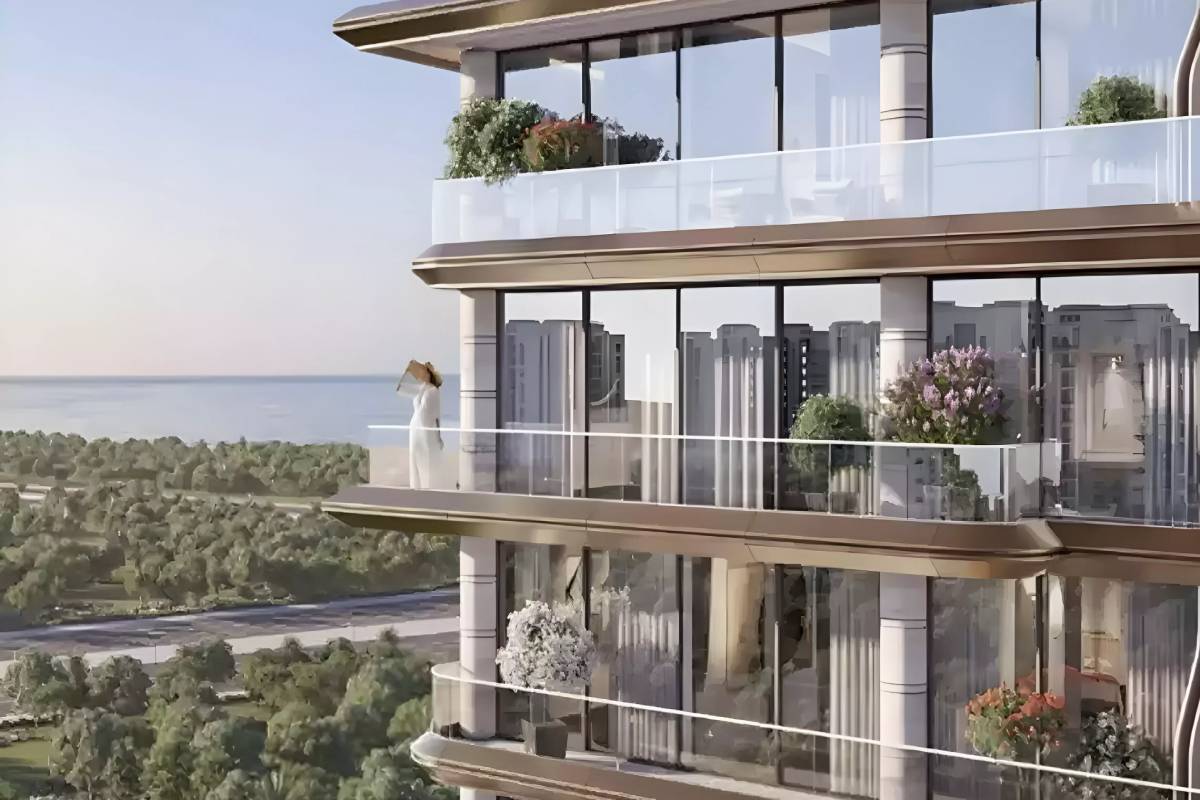

241 Waterside is a boutique residential project developed by Regent Developments (in collaboration with Legacy Star), located on the prestigious Island A of Dubai Islands. This particular low-density development (G+2P+8) showcases an ultra-limited collection of just 63 bespoke residences, including signature apartments and double-height duplex sky lofts. Crafted by SL Architect, the project is a landmark of “crafted luxury,” utilizing premium materials like Italian marble, brass, and pale wood to create a serene, resort-style atmosphere.
The project is specifically engineered to maximize its waterfront position, with floor-to-ceiling glass façades providing unobstructed views of the Arabian Gulf and the Dubai skyline. As of February 2026, construction has officially commenced, positioning 241 Waterside as a premier choice for investors and end-users seeking to enter Dubai’s next high-growth coastal zone. With a completion date targeted for June 2028, it provides a rare combination of island tranquility and proximity to the city’s historic and modern hubs.
Property Details
| Feature | Details |
| Developer | Regent Developments |
| Location | Island A, Dubai Islands |
| Property Type | Apartments & Duplex Sky Lofts |
| Starting Price | AED 1,880,000 |
| Government Fee | 4% DLD Fee |
| Unit Status | Off-Plan (Construction Started Jan 2026) |
| Ownership | 100% Freehold |
| Estimated Completion | June 15, 2028 (Q2 2028) |
| Views | Panoramic Sea, Lagoon, & Downtown Skyline |
Features & Amenities
| Feature | Details |
| Waterfront Leisure | Rooftop infinity pool, lagoon-view lounging decks, and yoga deck |
| Fitness & Health | State-of-the-art gym with Technogym equipment and wellness spa |
| Interiors | Fully fitted kitchens with Miele/Smeg appliances and Gessi fixtures |
| Social Spaces | Waterfront social lounge, multi-purpose room, and designer lobby |
| Outdoors | Landscaped gardens, shaded cabanas, and private courtyard |
| Family & Security | Dedicated kids’ play area, 24/7 concierge, and secure valet parking |
Location & Connectivity
241 Waterside benefits from the strategic “Infinity Bridge” connectivity, linking the island lifestyle to mainland Dubai:
- 06 mins, Dubai Islands Beach & Marina
- 08 mins, Infinity Bridge
- 10 mins, Dubai Creek & Dubai Frame
- 14 mins, Gold Souk & Heritage District
- 15 mins, Dubai International Airport (DXB)
- 16 mins, Burj Khalifa & Downtown Dubai
- 20 mins, DIFC & Business Bay
Payment Plan
| Stage | Percentage | Notes |
| Down Payment | 10% | On Booking Date |
| Signing SPA | 10% | Within 30 days of booking |
| During Construction | 25% | Structured installments until 2028 |
| On Handover | 55% | Final balance due in June 2028 |
Note: This 45/55 structure is designed to be investor-friendly, allowing for significant capital appreciation during the construction cycle.
Floor Plans
Unit sizes at 241 Waterside at Dubai Islands run from 880 to 3,047 square feet: 1-Bedroom Sky Loft at 880 sq ft, 2-Bedroom Apartment at 953 sq ft, 3-Bedroom Apartment at 1,467 sq ft and Signature Penthouse at 3,047 sq ft. These are the developer stated areas. Ask us for the registered size on a specific unit before you offer, because the two do not always agree.
| Unit Type | Size Range (Sq. Ft.) | Highlights |
| 1-Bedroom Sky Loft | 880 to 1,283 Sq. Ft. | Double-height ceilings and duplex configuration |
| 2-Bedroom Apartment | 953 to 1,508 Sq. Ft. | Corner units with expansive wrap-around balconies |
| 3-Bedroom Apartment | 1,467 to 1,583 Sq. Ft. | Family-sized layouts with dedicated maid’s room |
| Signature Penthouse | ~3,047 Sq. Ft. | Exclusive top-floor residence with private terrace |
Note: All residences feature Smart Home integration as standard. Floor plans are available upon request.
Why Invest in 241 Waterside
- Emerging Masterplan: Dubai Islands is currently the most undervalued waterfront land in Dubai; prices are projected to rise by 20 to 25% by project completion.
- Low-Density Exclusivity: With only 63 units, the scarcity of inventory protects resale value and ensures high rental demand for “boutique” seekers.
- Superior Finish Quality: Unlike mass-market developments, Regent focuses on artisan-level finishes (Miele, Gessi, Technogym), attracting high-profile tenants.
- Golden Visa Eligibility: All units meet the investment threshold for the UAE’s 10-year Golden Visa.
- Strategic Growth: Island A is the first residential cluster to be developed, meaning 241 Waterside residents will benefit from being the “first movers” in the district.
FAQs About 241 Waterside
Q1: Who is the developer of 241 Waterside?
A: The project is developed by Regent Developments, a firm specializing in high-end boutique residential projects in the UAE.
Q2: What is the estimated service charge?
A: The estimated service charge is approximately AED 16 per square foot, covering premium building maintenance and concierge services.
Q3: Are the units furnished?
A: The apartments are delivered unfurnished but come with fully fitted kitchens equipped with Miele and Smeg appliances.
Q4: Is it a freehold property?
A: Yes, 241 Waterside is 100% freehold, allowing full ownership and title deeds for international investors.
Q5: What makes a “Sky Loft” different?
A: The Sky Lofts are duplex-style apartments featuring double-height living rooms and mezzanine bedrooms, designed for a modern, open-air aesthetic.
Contact Cresco Real Estate Today
Would you like me to provide you with the current availability for the 1-bedroom Sky Lofts, which are currently the highest-performing units for short-term rental yields on the islands?
More about Dubai Islands
Read the Cresco area guide to Dubai Islands. Prices, rental yields, handover timelines, schools, commute times and what actually sells there.
Open the Dubai Islands area guide
You may also want to read how buying off plan works and work out the rental yield.
What buyers actually registered in Dubai Islands
Dubai Land Department registered transactions, not advertised asking prices.
Between 30 June 2026 and 18 August 2026, 254 residential sales were registered in Dubai Islands. The median was AED 2,788,837 and the middle half fell between AED 2,294,121 and AED 3,865,707. This project is advertised from AED 1,880,000, which sits below that range.
For the unit type this project leads with, 2 B/R, the registered median in Dubai Islands was AED 3,525,858 across 99 sales, at AED 2,481 per square foot and a median size of 1,294 sq ft.
| This project, advertised entry price | AED 1,880,000 |
| Registered median price, Dubai Islands | AED 2,788,837 |
| Middle half of registered sales | AED 2,294,121 to AED 3,865,707 |
| Registered median per sq ft | AED 2,649 |
| Registered median unit size | 1,121 sq ft |
| Share bought off plan | 100% |
| Off plan stock, median per sq ft | AED 2,649 from 254 sales |
| Registered residential sales in the period | 254 |
Registered sales by bedroom count in Dubai Islands
| Type | Sales | Median price | Per sq ft | Median size |
|---|---|---|---|---|
| 1 B/R | 113 | AED 2,338,828 | AED 2,700 | 839 sq ft |
| 2 B/R | 99 | AED 3,525,858 | AED 2,481 | 1,294 sq ft |
| 3 B/R | 29 | AED 4,264,356 | AED 2,315 | 1,750 sq ft |
Source: Dubai Land Department open data. Registered sales of residential units between 30 June 2026 and 18 August 2026. Mortgages and gift transfers are excluded because they are not arms length sales. Sizes are converted from square metres at 10.7639 sq ft per sq m. The entry price shown for this project is our advertised starting price and is not a registered transaction. Community figures are medians across every project in the community, not this project alone. We do not publish a price per square foot for this project because advertised size ranges are not a reliable basis for that calculation.