
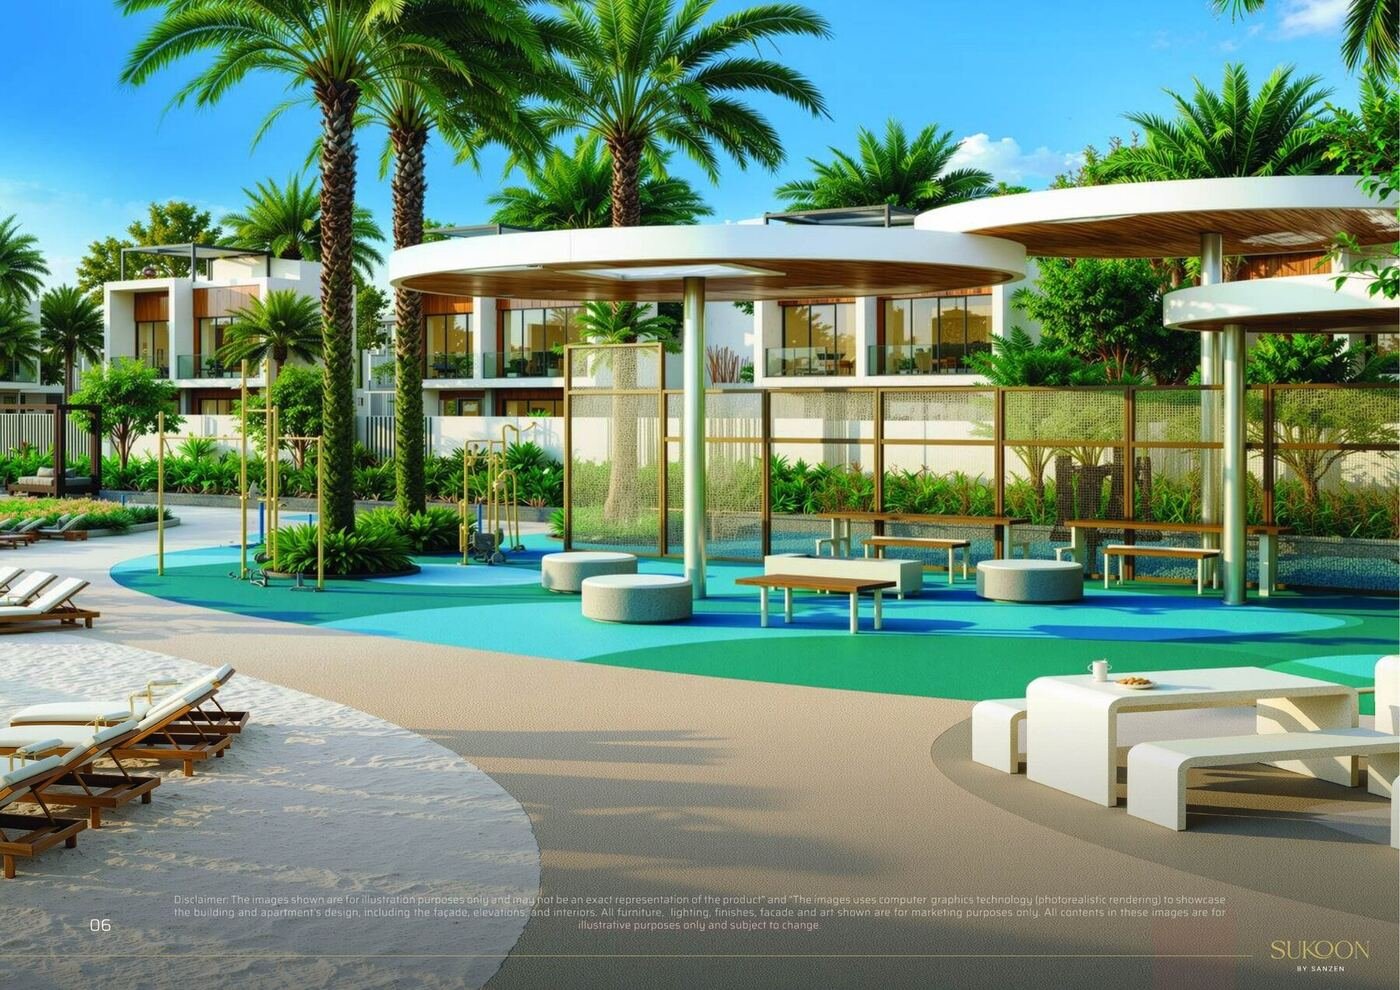
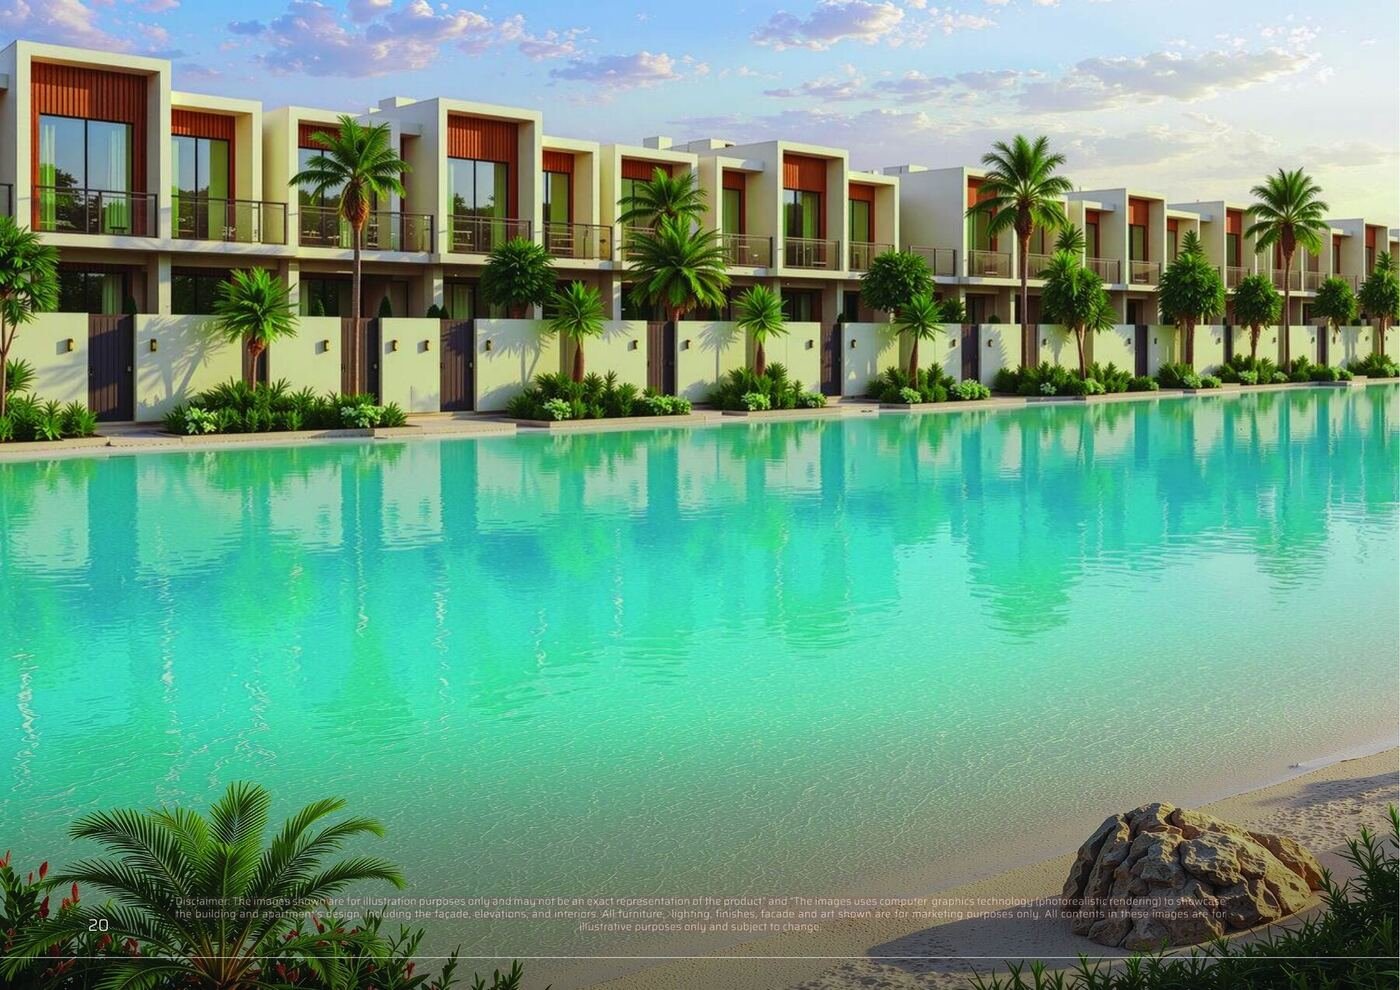
Sukoon by Sanzen is a gated lagoon community in Al Tay East, Sharjah. 857 homes across four phases on a 3,234,115 square foot site. Phase 1 has sold out. The figures on this page are taken from Sanzen fact sheet version 6 dated 1 October 2026 and the Sukoon brochure version 21 dated 4 August 2026.
Sukoon at a glance
| Location | Al Tay East, Sharjah |
| Developer | Sanzen Project Management L.L.C. |
| Group | Gulf Investment House, Kuwait, listed on the Kuwait and Abu Dhabi exchanges |
| Total homes | 857 |
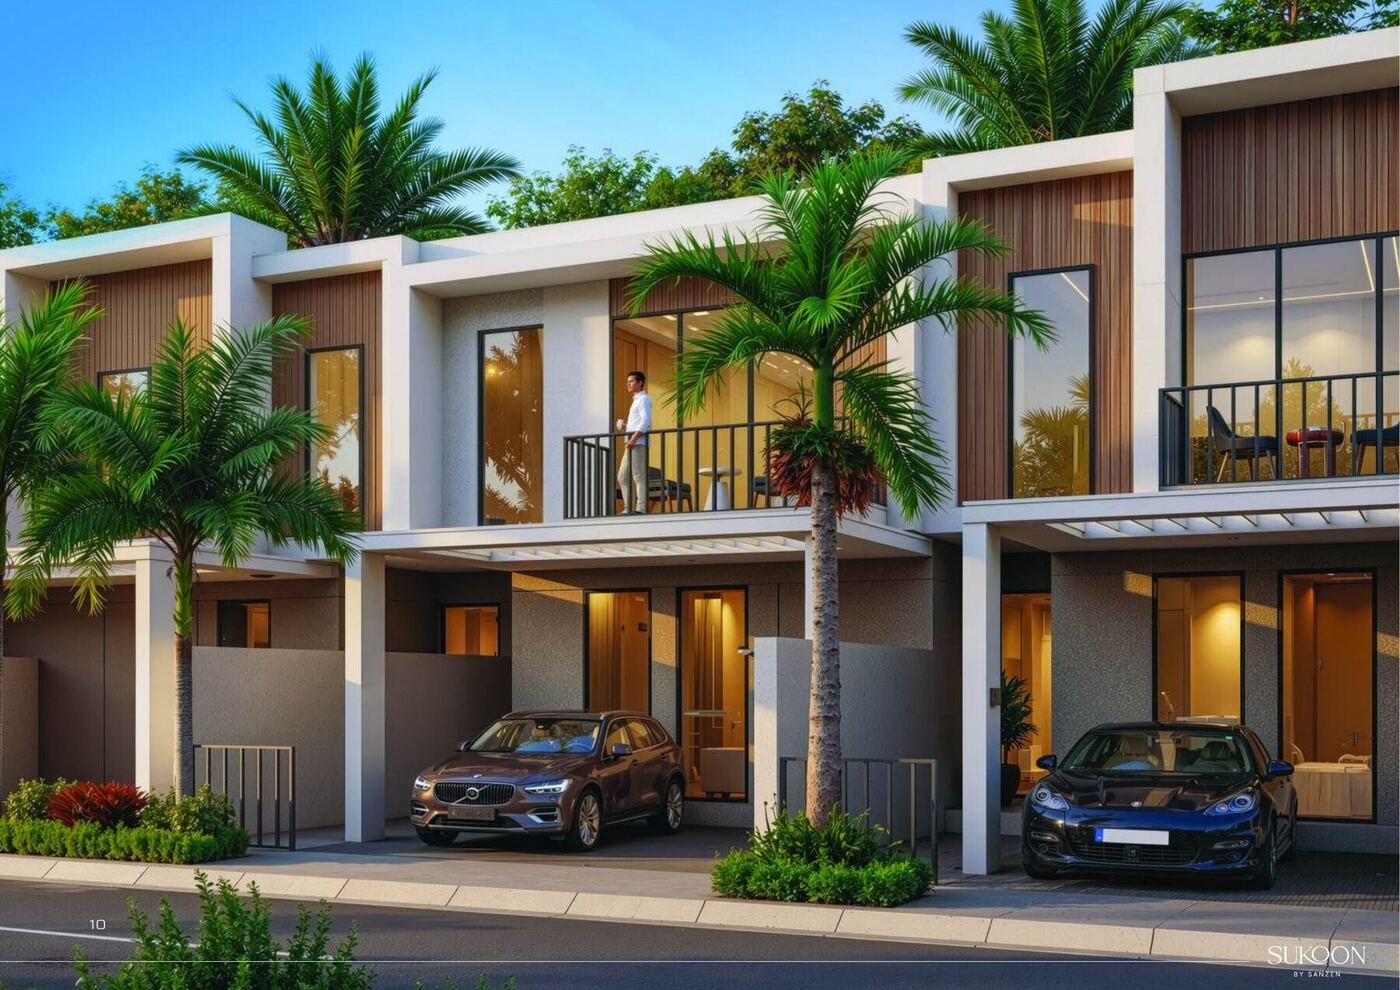
| Townhouses | 782, being 582 three bedroom and 200 four bedroom |
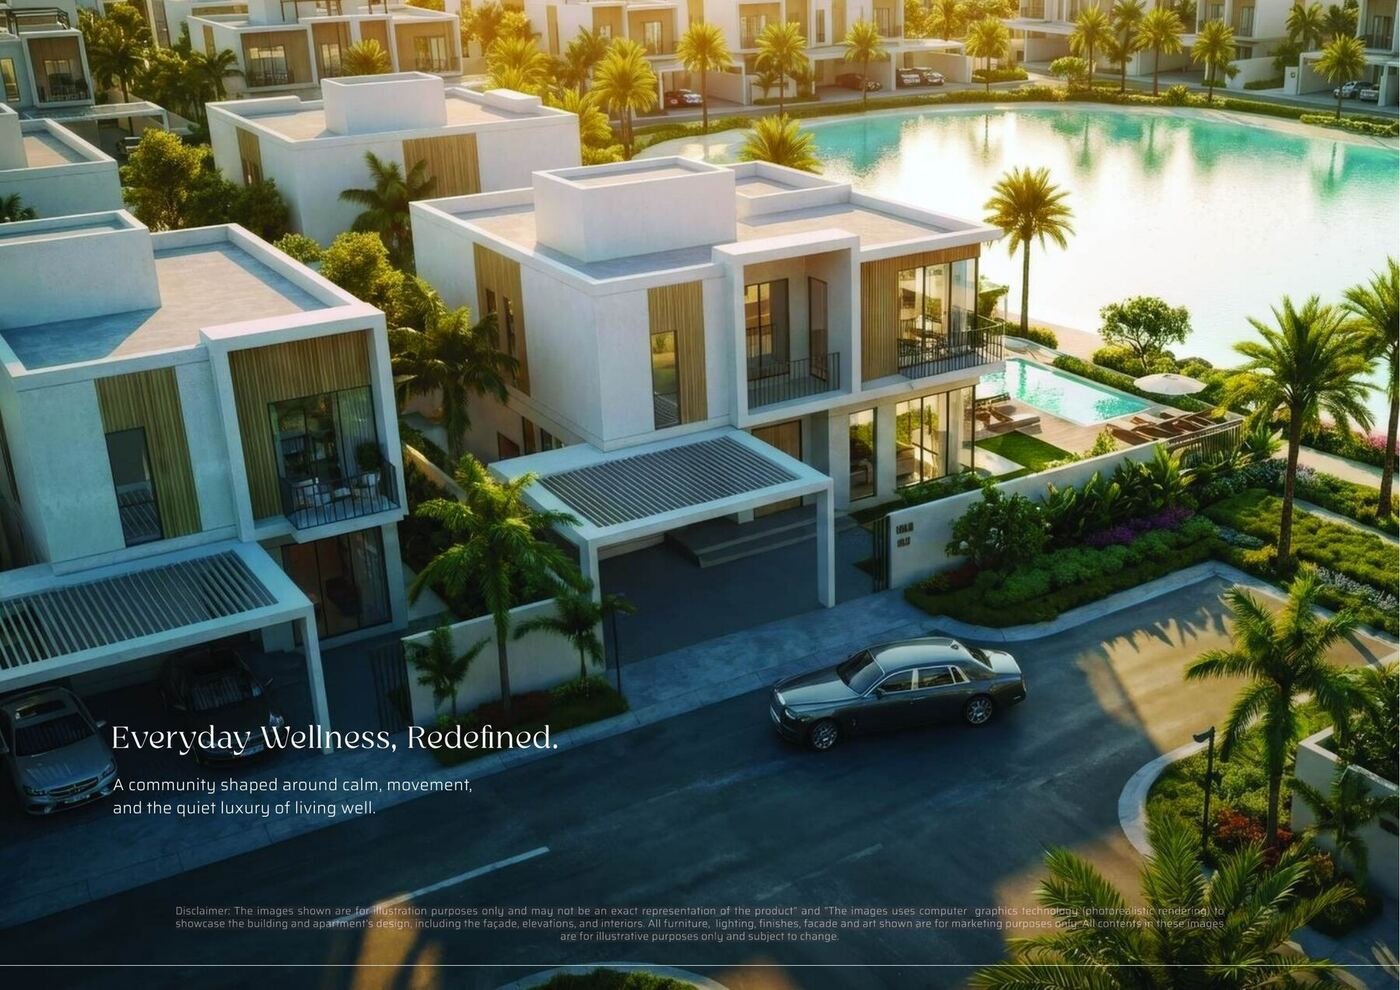
| Villas | 75, in five, six and seven bedroom |
| Phases | 4 |
| Total plot area | 3,234,115 sq ft including common areas |
| Total sellable area | 2,106,915 sq ft |
| Total unit plot sizes | 1,888,162 sq ft |
| Payment structure | 40/60 |
| Price | On request |
The four phases
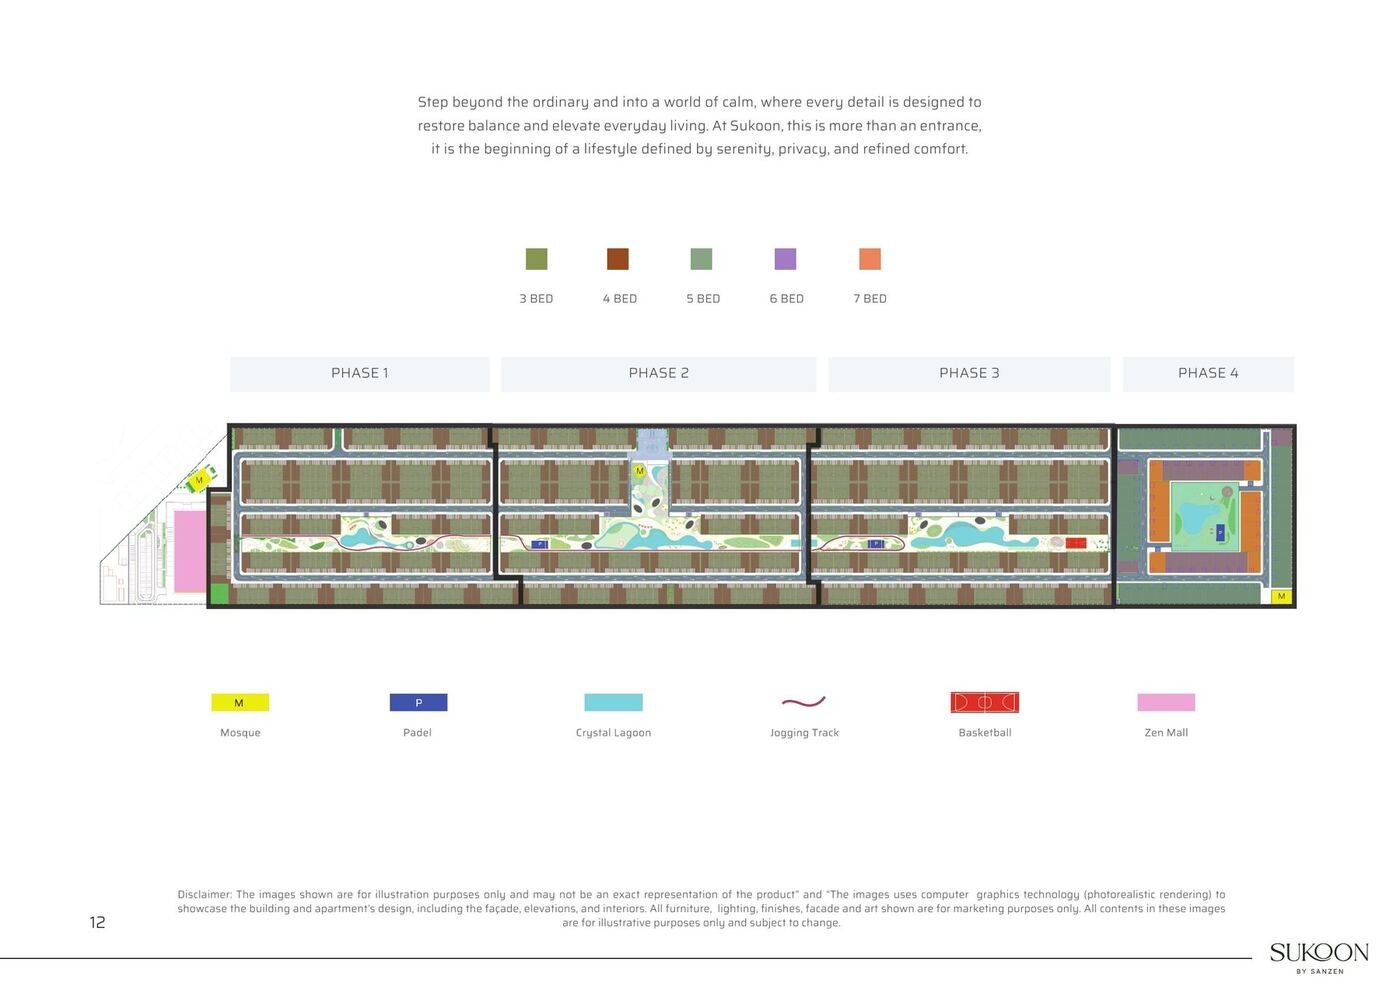
Sukoon is not one release. It is four, and each has its own plot, unit count and completion date.
| Phase | Plot area incl. common | Units | Sellable area | Unit plot sizes | Anticipated completion |
|---|---|---|---|---|---|
| Phase 1 | 993,785 sq ft | 254 | 590,519 sq ft | 515,379 sq ft | Q1 2029 |
| Phase 2 | 881,947 sq ft | 256 | 595,856 sq ft | 522,803 sq ft | Q4 2029 |
| Phase 3 | 868,667 sq ft | 272 | 632,186 sq ft | 549,912 sq ft | Not yet stated |
| Phase 4 | 489,716 sq ft | 75 | 288,354 sq ft | 300,068 sq ft | Q1 2030 |
| Total | 3,234,115 sq ft | 857 | 2,106,915 sq ft | 1,888,162 sq ft |
A note on handover dates. Earlier Sanzen material circulated to brokers showed Phase 1 at Q3 2028 and Phase 2 at Q1 2029. The current fact sheet, version 6 dated 1 October 2026, shows Q1 2029 and Q4 2029. We publish the current document. If you have been quoted an earlier date by anyone, ask for it in writing.
Unit mix, phase by phase
| Phase | Unit type | Units | Sellable area | Plot area |
|---|---|---|---|---|
| Phase 1 | 3 bedroom townhouse | 190 | 429,524 sq ft | 333,772 sq ft |
| Phase 1 | 4 bedroom townhouse | 64 | 160,995 sq ft | 181,607 sq ft |
| Phase 2 | 3 bedroom townhouse | 188 | 424,799 sq ft | 330,027 sq ft |
| Phase 2 | 4 bedroom townhouse | 68 | 171,057 sq ft | 192,776 sq ft |
| Phase 3 | 3 bedroom townhouse | 204 | 461,129 sq ft | 357,443 sq ft |
| Phase 3 | 4 bedroom townhouse | 68 | 171,057 sq ft | 192,469 sq ft |
| Phase 4 | 5 bedroom villa | 43 | 148,806 sq ft | 167,831 sq ft |
| Phase 4 | 6 bedroom villa | 18 | 75,789 sq ft | 74,151 sq ft |
| Phase 4 | 7 bedroom villa | 14 | 63,759 sq ft | 58,086 sq ft |
How big is each home
Sanzen does not publish a single headline unit size. These averages are calculated from the sellable areas and unit counts in the fact sheet, so they are the developer’s own numbers.
| Home | Units in the community | Average sellable area |
|---|---|---|
| 3 bedroom townhouse | 582 | 2,260 sq ft |
| 4 bedroom townhouse | 200 | 2,516 sq ft |
| 5 bedroom villa | 43 | 3,461 sq ft |
| 6 bedroom villa | 18 | 4,210 sq ft |
| 7 bedroom villa | 14 | 4,554 sq ft |
Floor plans and plot sizes
Unit sizes at Sukoon by Sanzen, Al Tay East, Sharjah run from 163 to 208 square feet: Land at 163 sq ft and Total built up at 208 sq ft. These are the developer stated areas. Ask us for the registered size on a specific unit before you offer, because the two do not always agree.
The brochure publishes three unit layouts with full area tables. Every figure below is taken from those plans. The totals match the sellable areas in the fact sheet, which is a good sign that both documents were built from the same drawings.
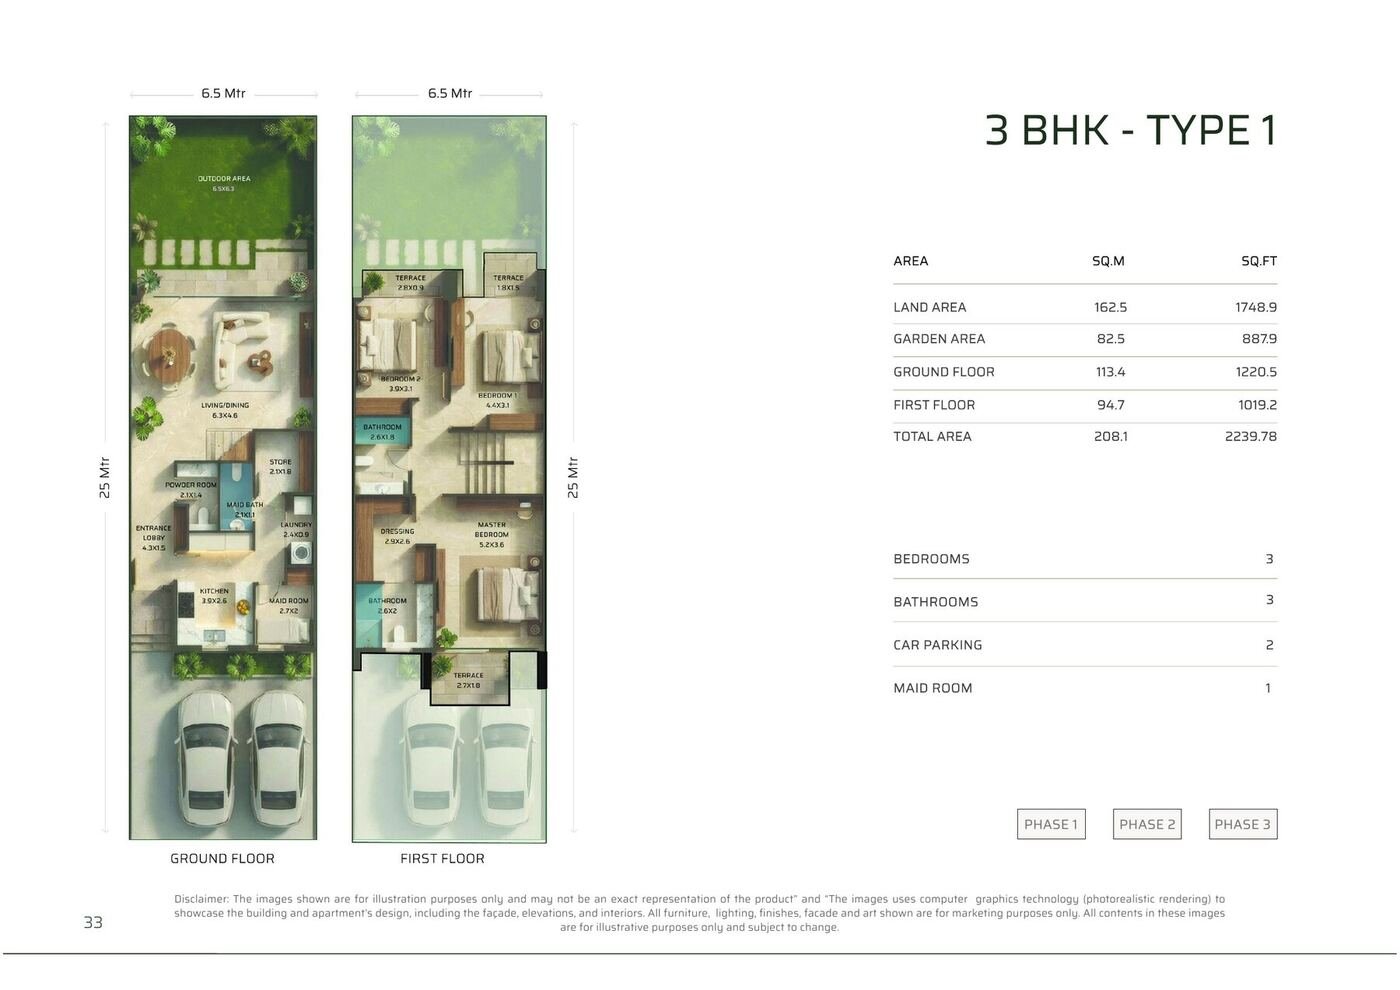
3 BHK Type 1
Plot 6.5 by 25 metres. Three bedrooms, three bathrooms, one maid room, two parking bays. Sold in Phases 1, 2 and 3.
| Area | Sq m | Sq ft |
|---|---|---|
| Land | 162.5 | 1,748.9 |
| Garden | 82.5 | 887.9 |
| Ground floor | 113.4 | 1,220.5 |
| First floor | 94.7 | 1,019.2 |
| Total built up | 208.1 | 2,239.78 |
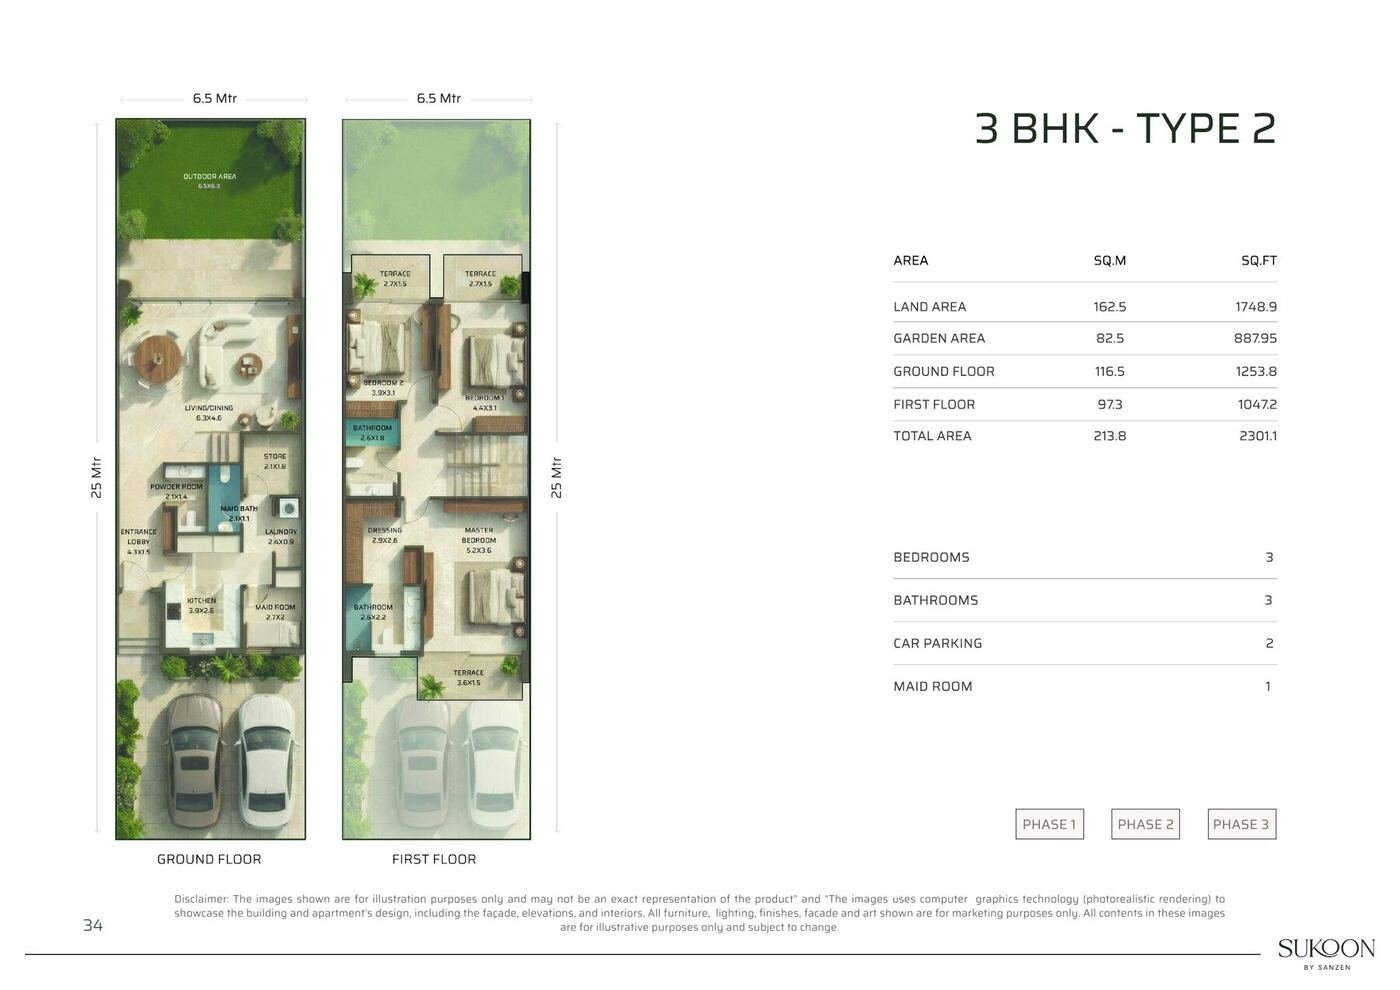
3 BHK Type 2
Same plot at 6.5 by 25 metres. Three bedrooms, three bathrooms, one maid room, two parking bays. The layout is slightly larger on both floors. Sold in Phases 1, 2 and 3.
| Area | Sq m | Sq ft |
|---|---|---|
| Land | 162.5 | 1,748.9 |
| Garden | 82.5 | 887.95 |
| Ground floor | 116.5 | 1,253.8 |
| First floor | 97.3 | 1,047.2 |
| Total built up | 213.8 | 2,301.1 |
4 BHK
Plot 10.5 by 25 metres. Four bedrooms, four bathrooms, one maid room, two parking bays. The plot is 61 percent wider than the 3 bedroom, so the garden is more than double. Sold in Phases 1, 2 and 3.
| Area | Sq m | Sq ft |
|---|---|---|
| Land | 262.5 | 2,825.29 |
| Garden | 167.6 | 1,803.8 |
| Ground floor | 127.2 | 1,369.05 |
| First floor | 106.5 | 1,146.26 |
| Total built up | 233.7 | 2,515.3 |
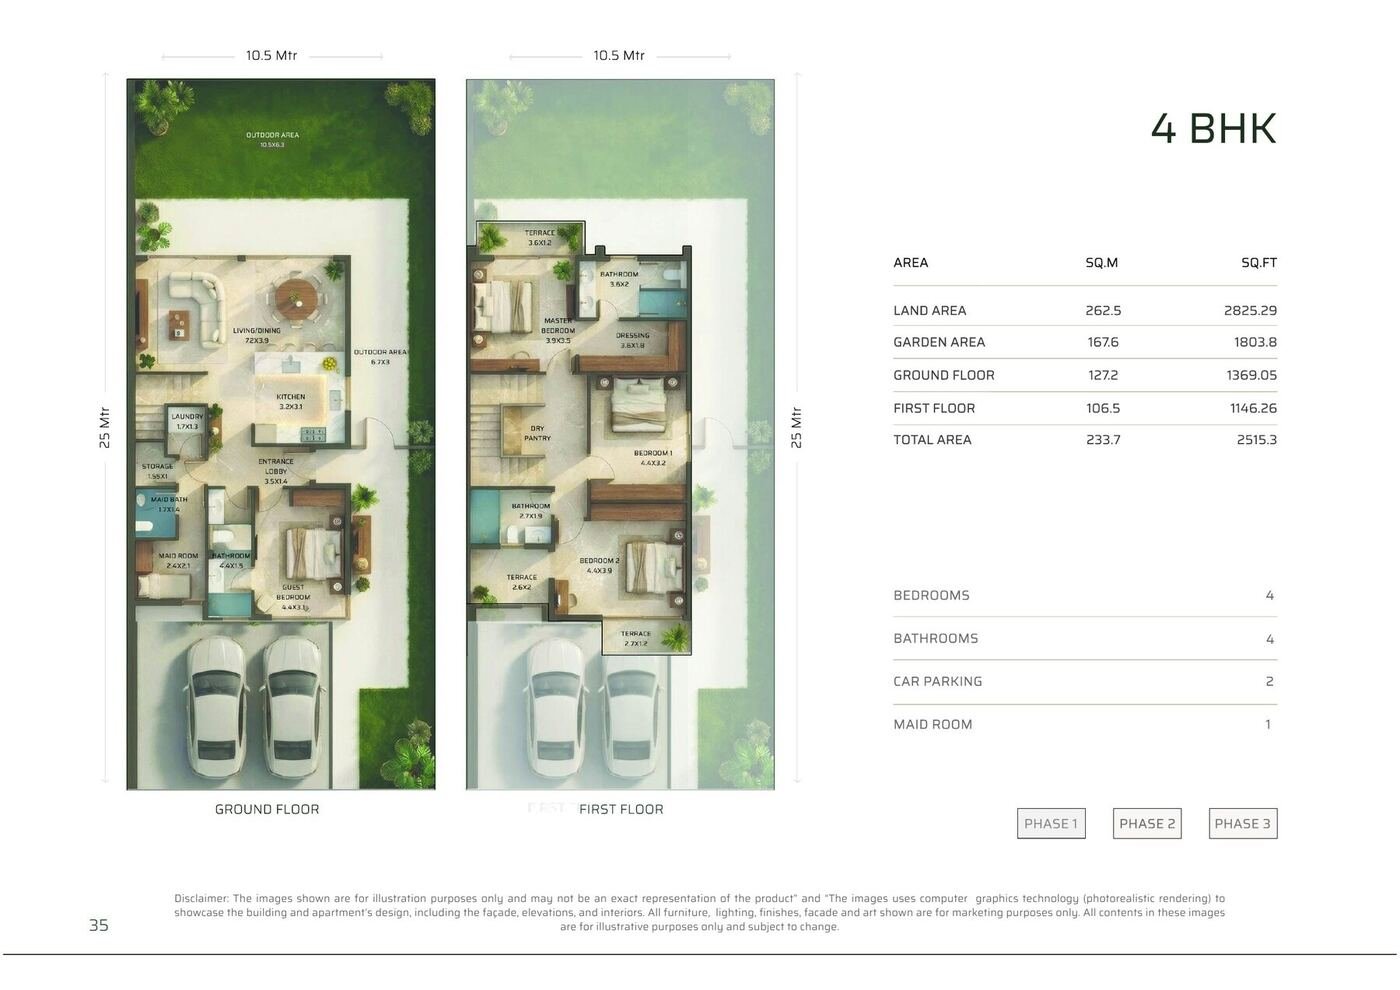
What the numbers tell you. The 4 bedroom gives you 275 sq ft more built up area than the 3 bedroom Type 1. It gives you 1,076 sq ft more land. If outdoor space matters to you, the 4 bedroom is the better buy per dirham. The fact sheet average sellable area for a 4 bedroom is 2,516 sq ft and this plan totals 2,515.3 sq ft, so the two documents agree.
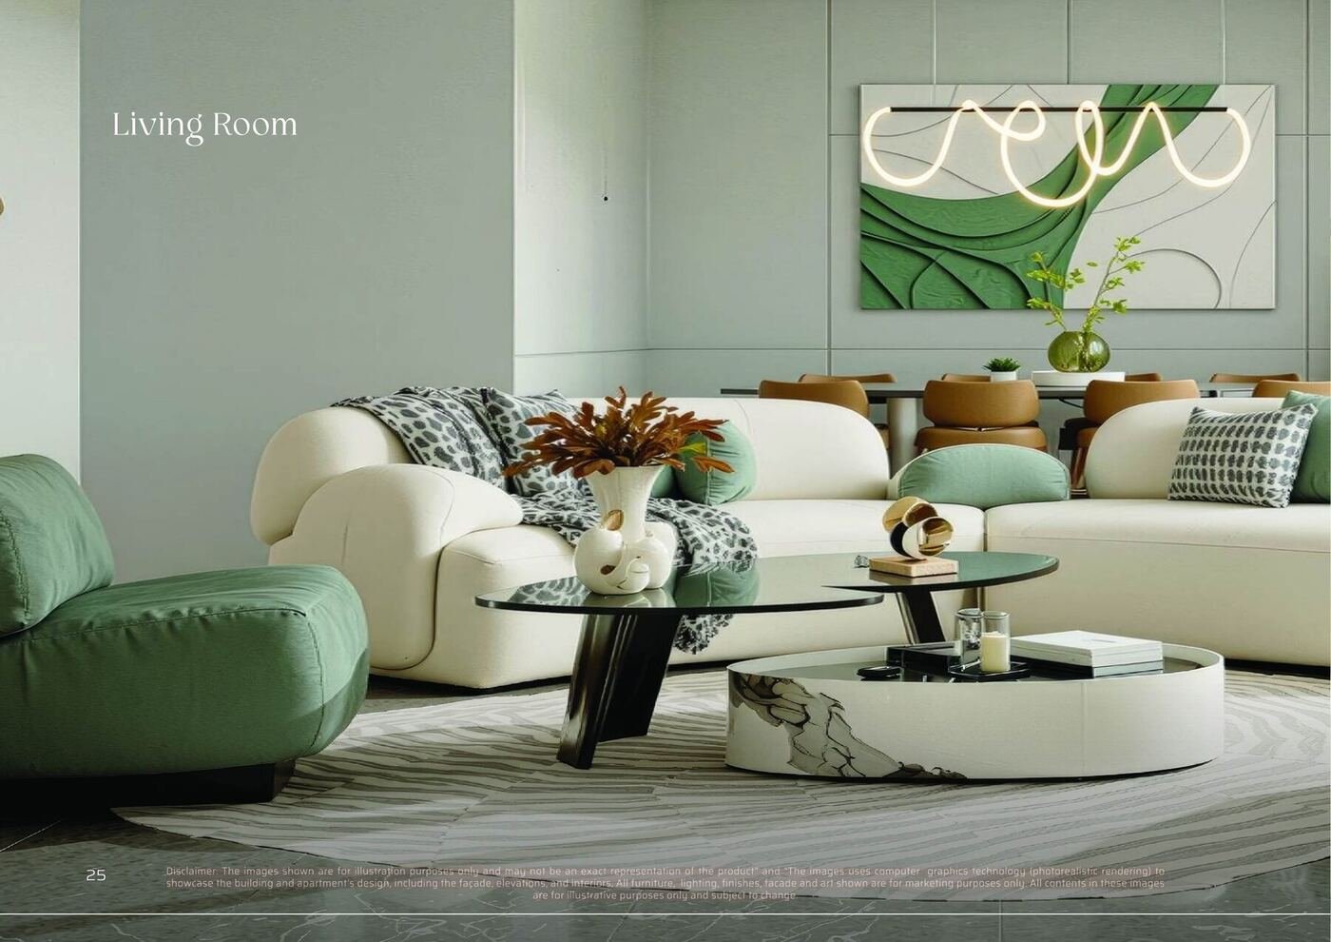
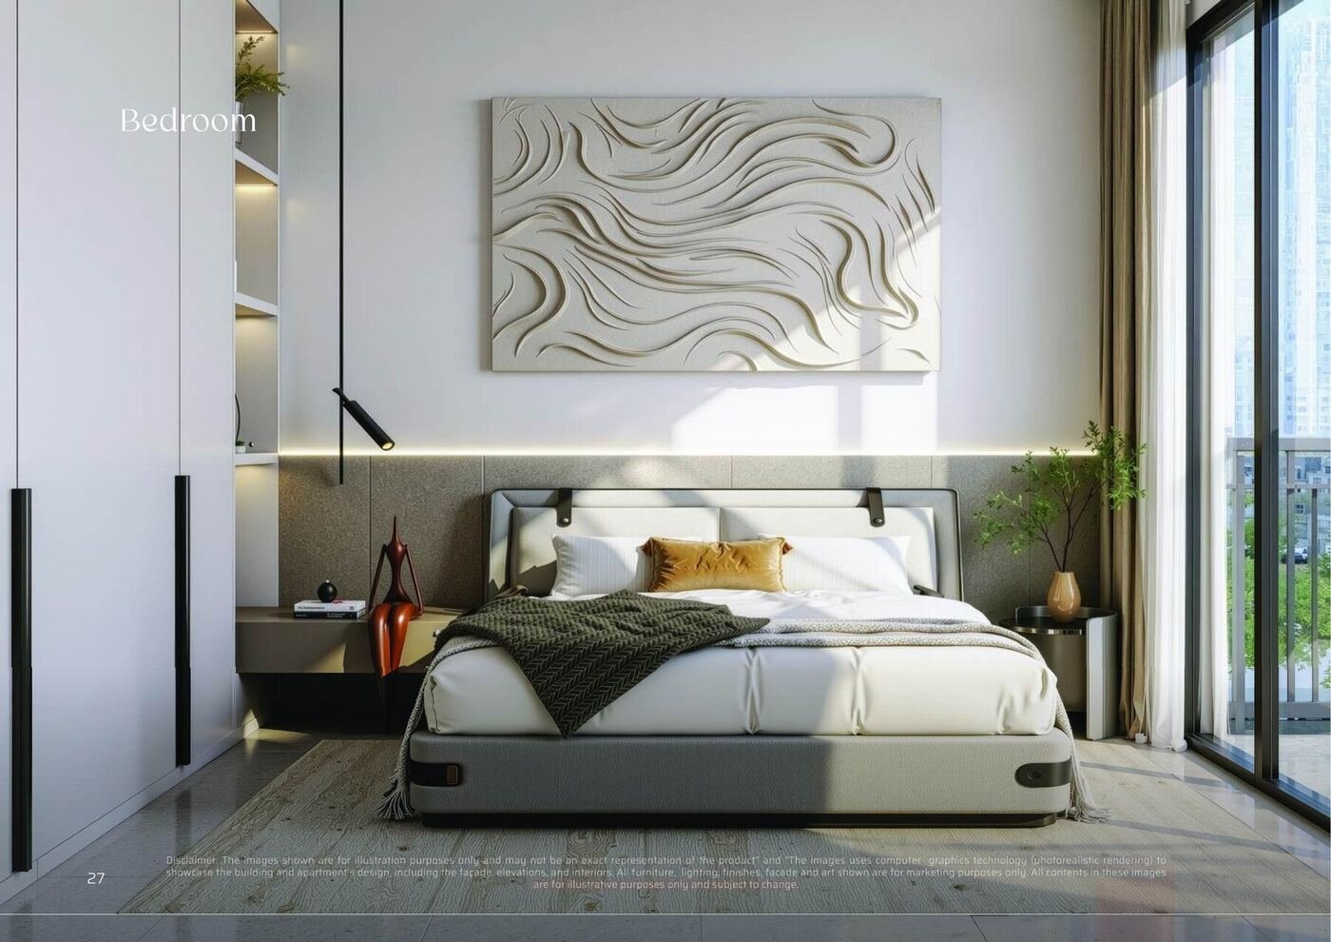
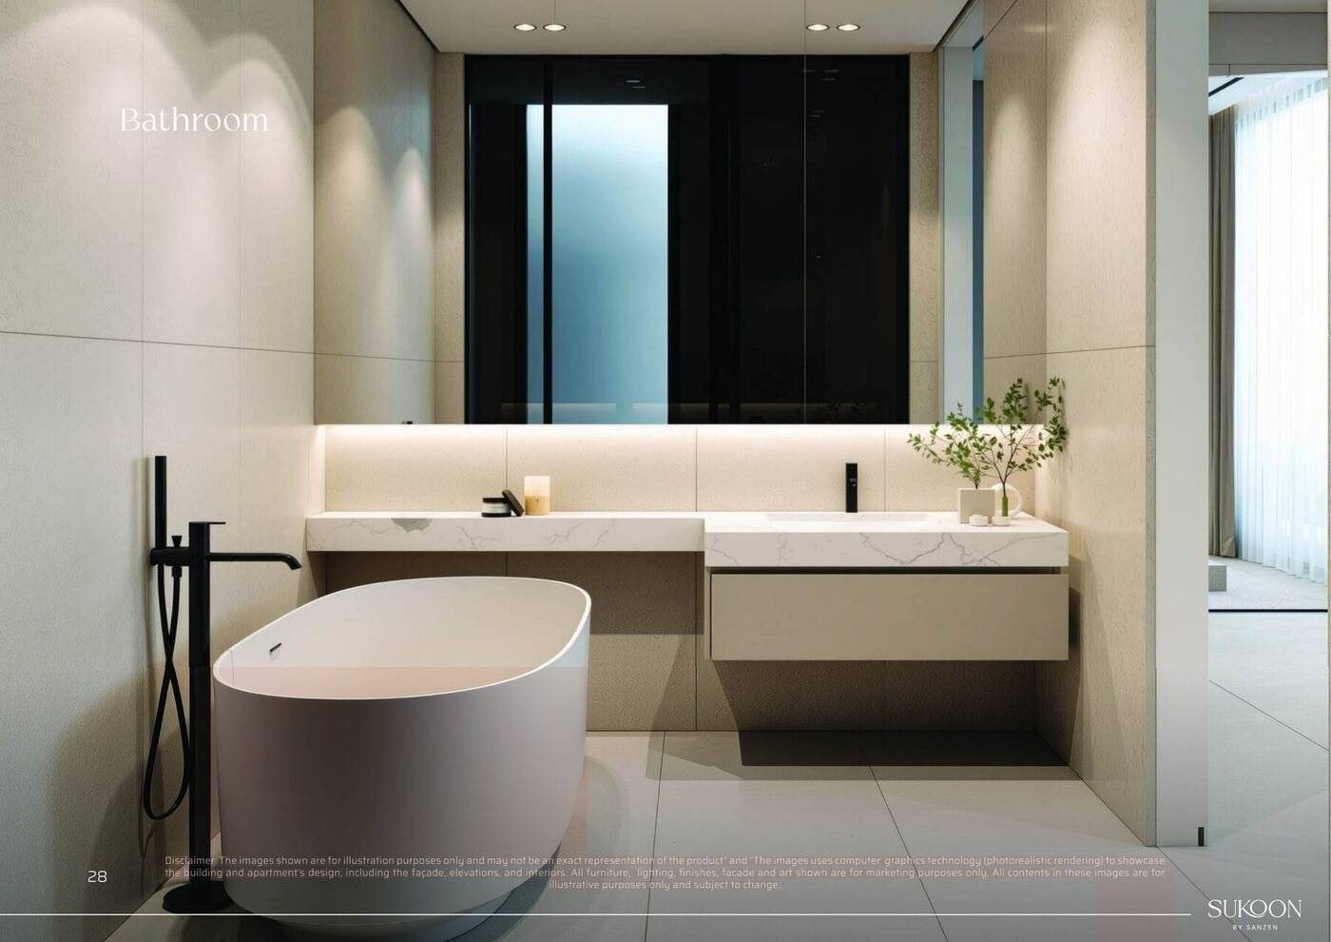
Inside a Sukoon home
The wellness pods
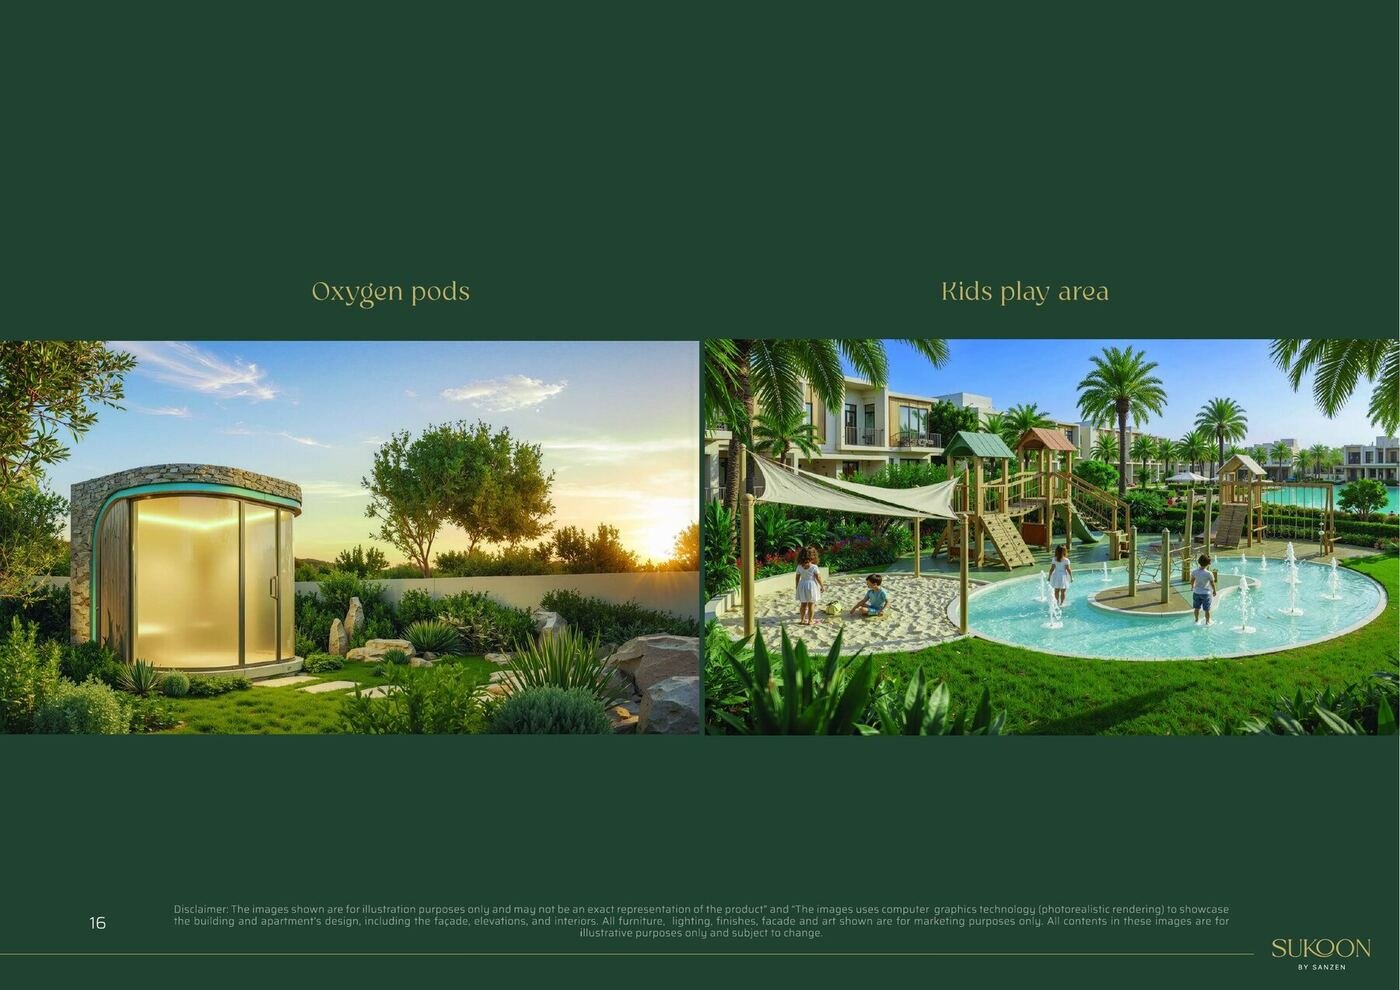
Sukoon is built around a wellness programme rather than a gym and a pool. Fifteen pod types are named in the developer material.
- Meditation pod, a silent room
- Breathwork pod
- Digital detox pod
- Reading pod
- Reflection pod, mirrored
- Lagoon wellness pods
- Massage room
- Oxygen pods
- Cryo and ice pod
- Sound therapy pod
- Yoga pod for small groups
- Silent work pod
- Art and creativity pod
- Night sky pod
- Couple pod
Community amenities
- Crystal lagoons at the heart of the masterplan
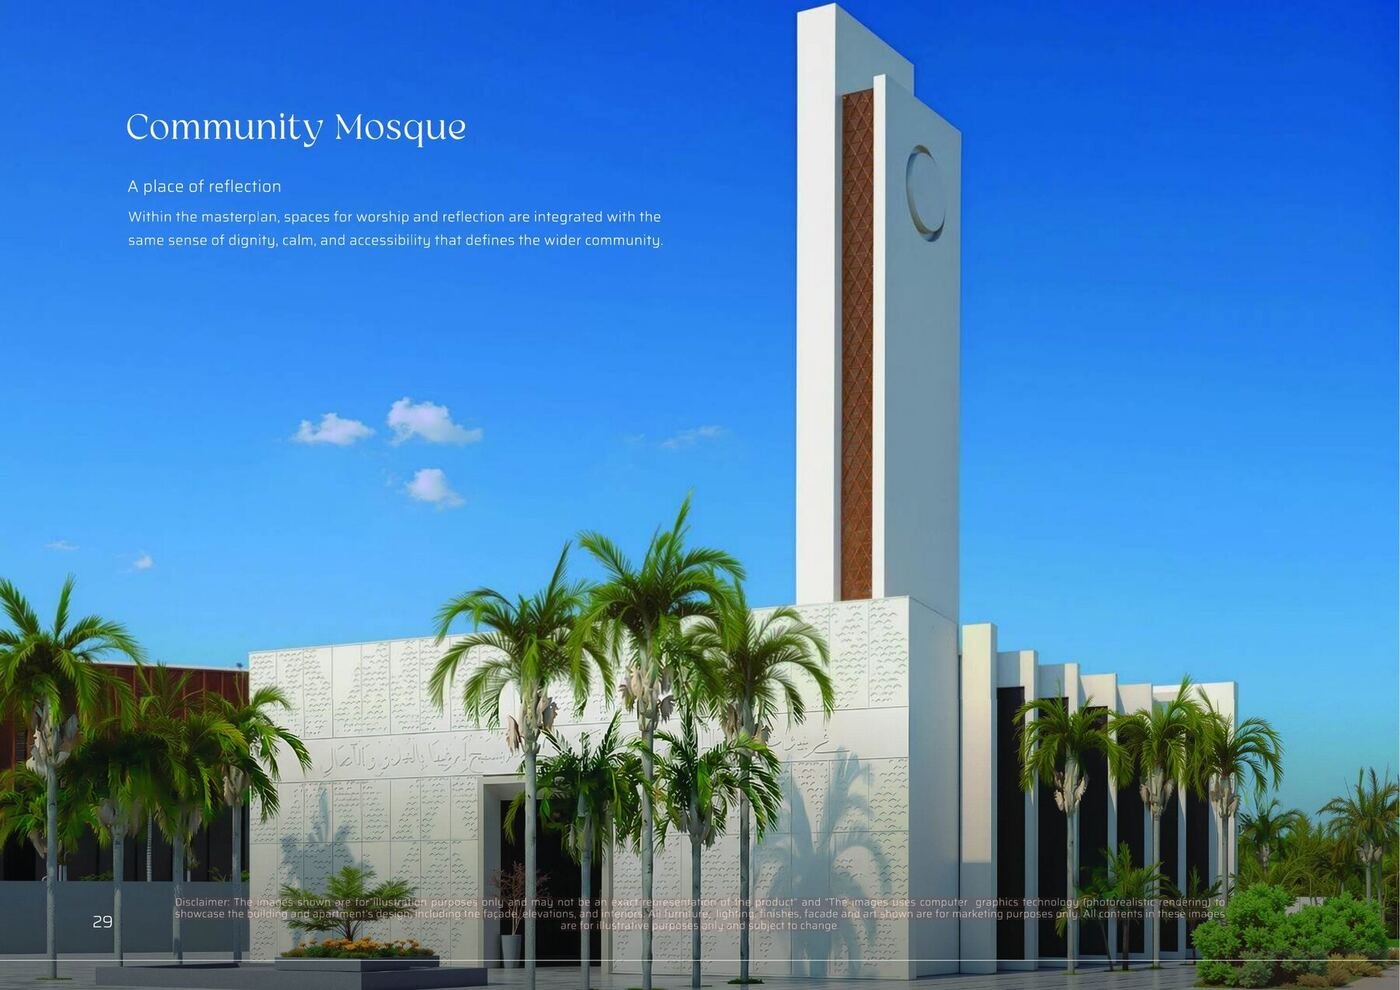
- Community mosque
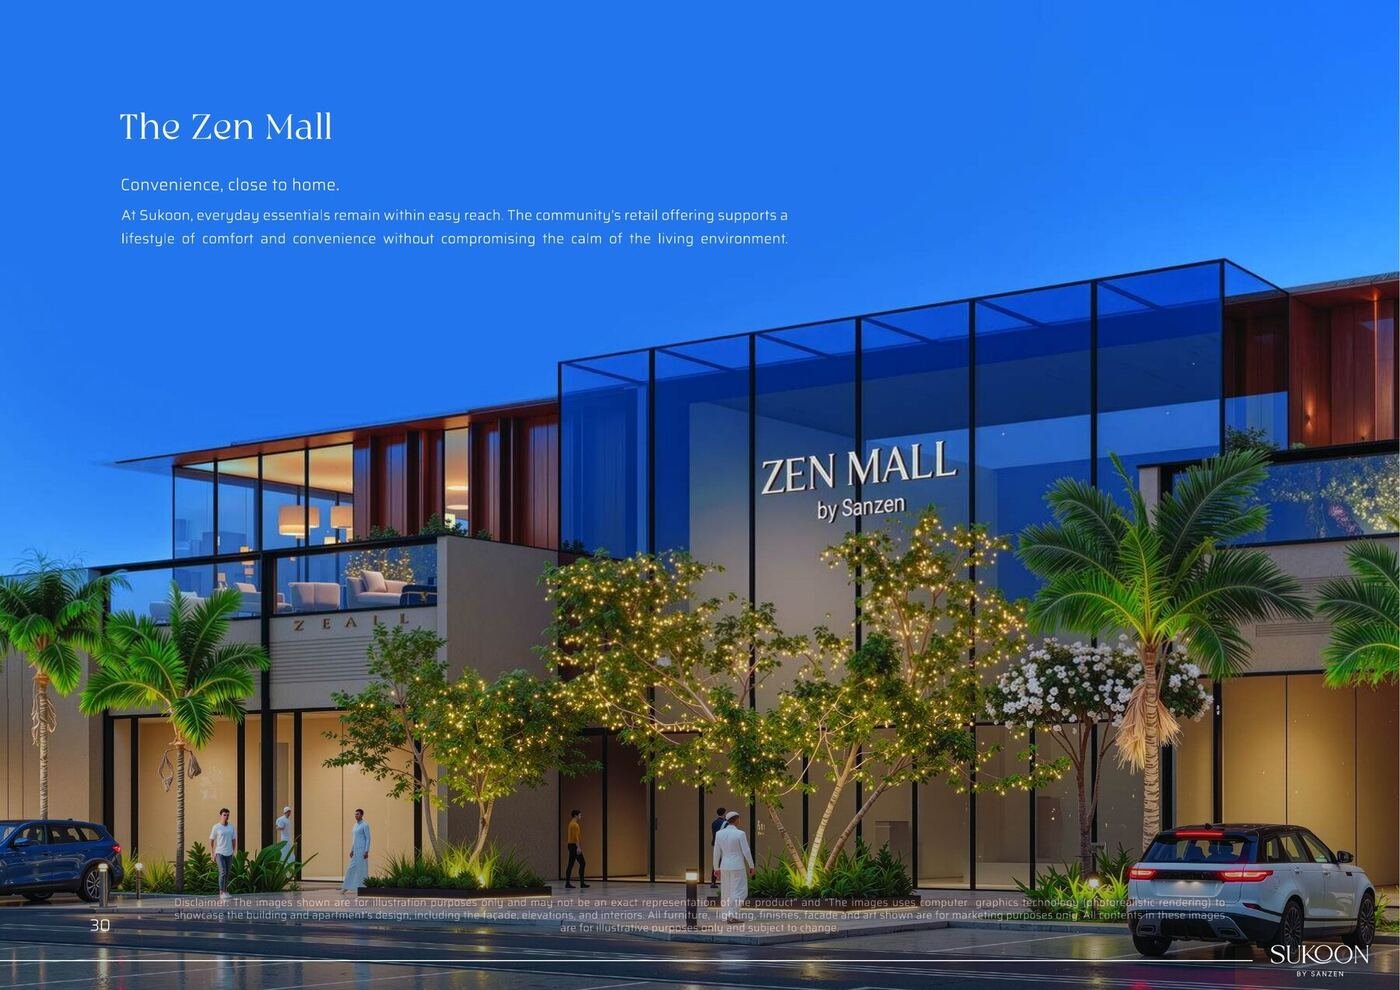
- The Zen Mall
- Kids play area
- Padel court
- Basketball court
- Jogging loop through the community
- Villa district with its own amenity park
Smart home, room by room
The smart system is standard across the homes rather than an upgrade.
| Room | System |
|---|---|
| Entrance | AI family recognition |
| Living | AI panel controller and voice |
| Bedroom | AI mirror wardrobe |
| Dressing | AI transparent screen |
| Bathroom | AI touch panel, four button |
| Pool | AI pool heating system |
| Study | AI automation control |
| Kitchen | AI voice controller |
The 40/60 payment structure
Sukoon sells on a 40/60 structure. Sanzen puts it plainly in the brochure: the structure means the majority of your investment is tied to delivery, not promise.
In practice that means 40 per cent of the price is paid across the construction period and 60 per cent falls at handover. For an off plan buyer that is a more protective split than the front loaded plans common elsewhere in the market, because the larger payment only lands when the home does.
The full instalment schedule is not published in the fact sheet or the brochure. Ask us for the current schedule in writing before you reserve.
Who is building Sukoon
The developer entity is Sanzen Project Management L.L.C., a UAE based developer. Sukoon is its flagship development.
Behind it sits Gulf Investment House, a Kuwaiti group founded in 1998 and listed on both the Kuwait and the Abu Dhabi stock exchanges. The group is audited annually and governed under Islamic finance principles, and it reports more than twenty five years of operation across Kuwait, Saudi Arabia, Bahrain, Oman and the Emirates.
That matters on an off plan purchase with handover still years away. A listed parent with audited accounts is not a guarantee of delivery and nobody should read it as one. It is a materially different starting position from a developer with no parent company behind it. More on the group and its chairman on our Sanzen developer page.
Sharjah, not Dubai. The difference matters.
Sukoon sits in Sharjah, so it registers with the Sharjah Real Estate Registration Department, not the Dubai Land Department. If you have bought in Dubai before, the registering authority, the process and the fee structure are not the same.
Ask for the Sharjah project registration number and written confirmation of the escrow account before you pay anything. Any developer selling legitimately will have both. Neither appears in the published fact sheet or brochure, so request them directly.
What we are not publishing, and why
We only publish figures we can trace to a Sanzen document.
Price. Neither the fact sheet nor the brochure contains a price. A figure of AED 2.25 million for Phase 2 has circulated in broker material. We are not repeating it until we hold a price list, because the same broker material was wrong on unit count and on handover.
Escrow and Oqood compliance. Claimed in broker facing material, absent from both official documents. We will state it here once Sanzen confirms it in writing.
Talk to us about Sukoon
Cresco Real Estate is a RERA registered brokerage, ORN 34288. Tell us the bedroom count and the budget you are working to and we will come back with current phase availability and the price list direct from the developer.
Call 1-833-CRESCO-6.