
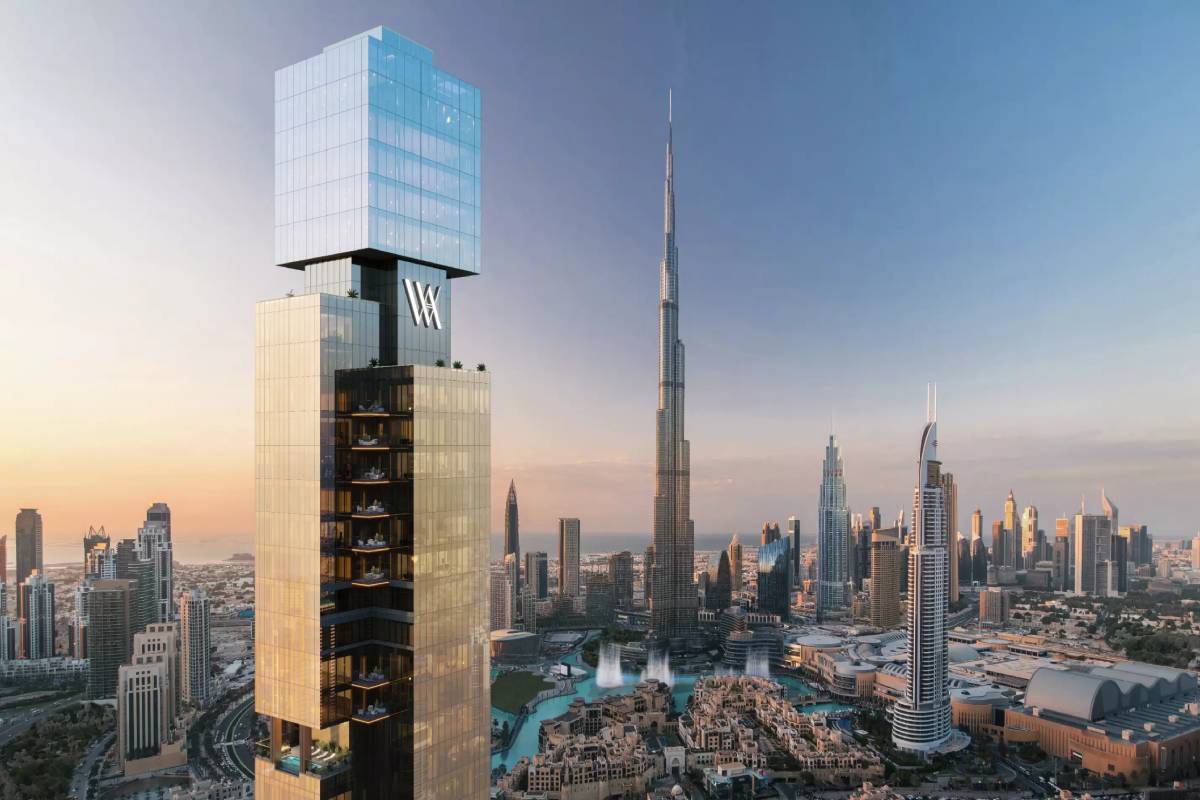

Nabni Sky Royal Residences is an ultra-luxury residential tower positioned in the heart of Business Bay, Dubai. Developed by Nabni Developments (formerly Al Jaziri Developments), this particular high-rise landmark is crafted to redefine the city’s skyline with its visionary architectural style and sophisticated living spaces. The project showcases a curated collection of residences ranging from 1 to 5-bedroom apartments, each meticulously designed with high-end finishes, floor-to-ceiling windows, plus expansive balconies that offer panoramic views of the Burj Khalifa, the Dubai Canal, and the vibrant Downtown Dubai skyline.
Crafted to harmonize modern urban living with a tranquil retreat, Nabni Sky Royal Residences gives an unparalleled lifestyle experience. Residents are immersed in an environment that combines contemporary aesthetics with functional brilliance, all while being located in one of Dubai’s most dynamic commercial and residential districts. With a planned handover in Q4 2030, this development represents a long-term investment opportunity in a prime metropolitan location.
Property Details
| Feature | Details |
| Developer | Nabni Developments |
| Location | Business Bay, Dubai |
| Property Type | Ultra-Luxury Apartments |
| Starting Price | Call for Price (Pricing upon request) |
| Government Fee | 4% DLD Registration Fee |
| Unit Status | Off-Plan / Upcoming Launch |
| Ownership | 100% Freehold |
| Estimated Completion | Q4 2030 |
| Views | Burj Khalifa, Dubai Canal, and Dubai Skyline |
Features & Amenities
| Feature | Details |
| Security & Concierge | 24/7 world-class security and dedicated concierge services |
| Infinity Pool | Rooftop infinity swimming pool with stunning skyline views |
| Fitness & Wellness | State-of-the-art gymnasium, spa, sauna, and jacuzzi lounge |
| Recreation Areas | Basketball and tennis courts, plus jogging and cycling tracks |
| Family Facilities | Dedicated kids’ play areas and landscaped green parks |
| Social Spaces | BBQ areas, dining outlets, and multifunctional community lounges |
Location & Connectivity
Nabni Sky Royal Residences provides seamless access to Dubai’s most iconic landmarks plus business hubs:
- 05 mins, The Dubai Mall
- 07 mins, Nearby Metro Station
- 08 mins, Burj Khalifa & Downtown Dubai
- 08 mins, Dubai International Financial Centre (DIFC)
- 15 mins, Dubai International Airport (DXB)
- 20 mins, Palm Jumeirah & Dubai Marina
Payment Plan
| Stage | Percentage | Notes |
| Down Payment | 20% | At the time of booking |
| During Construction | 40% | Paid in easy installments during the build |
| On Handover | 40% | Final payment due upon completion in Q4 2030 |
Note: Nabni Developments offers dynamic and flexible installment procedures tailored for investors. Please contact Cresco Real Estate for a personalized payment schedule.
Floor Plans
| Unit Type | Size Range (Sq. Ft.) | Key Features |
| 1-Bedroom Apartment | Various Sizes | Open-plan layouts with modern kitchen and private balcony |
| 2-Bedroom Apartment | Various Sizes | En-suite bedrooms with walk-in wardrobes and canal views |
| 3-Bedroom Apartment | Various Sizes | Expansive living and dining areas with premium finishes |
| 4 & 5-Bedroom Units | Various Sizes | Ultra-spacious luxury suites with high-floor panoramic views |
Note: Specific unit layouts and detailed size breakups are available upon request. All residences feature smart home integration and high-quality wood and stone finishes.
Why Invest in Nabni Sky Royal Residences
- Prime Strategic Location: Business Bay is a high-demand area with consistently high rental yields and strong capital appreciation.
- Developer Legacy: Nabni Developments is known for high-quality boutique projects, ensuring meticulous attention to detail and build quality.
- Iconic Views: Direct views of the Burj Khalifa and Dubai Water Canal are highly sought after by both tenants and future buyers.
- Long-Term Growth: With a 2030 completion date, investors can benefit from the continued expansion and maturation of the Business Bay district.
- Luxury Standard: The project offers a resort-style lifestyle with amenities that cater to health, wellness, and social connectivity.
FAQs About Nabni Sky Royal Residences
Q1: What is the starting price for units in Nabni Sky Royal Residences?
A: Starting prices are currently available upon request. Please contact our sales team for the most up-to-date pricing list.
Q2: Is this a freehold development?
A: Yes, Nabni Sky Royal Residences offers 100% freehold ownership to both local and international investors.
Q3: When is the expected handover date?
A: The project is estimated to be completed and handed over in the fourth quarter (Q4) of 2030.
Q4: Does the building feature smart home technology?
A: Yes, all apartments are planned to include integrated smart home systems for climate, lighting, and security control.
Q5: What are the nearest attractions?
A: The tower is minutes away from The Dubai Mall, the Dubai Opera, and the world-famous Burj Khalifa fountains.
Contact Cresco Real Estate Today
Would you like me to provide you with the full brochure and a detailed availability list for the high-floor 2-bedroom apartments, or would you like to get a comparison between this particular project and other upcoming launches in Business Bay?
More about Business Bay
Read the Cresco area guide to Business Bay. Prices, rental yields, handover timelines, schools, commute times and what actually sells there.
Open the Business Bay area guide
You may also want to read how buying off plan works and work out the rental yield.
What buyers actually registered in Business Bay
Dubai Land Department registered transactions, not advertised asking prices.
Between 30 June 2026 and 18 August 2026, 655 residential sales were registered in Business Bay. The median was AED 1,738,630 and the middle half fell between AED 1,217,500 and AED 2,850,004.
For the unit type this project leads with, 1 B/R, the registered median in Business Bay was AED 1,540,000 across 215 sales, at AED 2,072 per square foot and a median size of 813 sq ft.
| Registered median price, Business Bay | AED 1,738,630 |
| Middle half of registered sales | AED 1,217,500 to AED 2,850,004 |
| Registered median per sq ft | AED 2,121 |
| Registered median unit size | 880 sq ft |
| Share bought off plan | 38% |
| Ready stock, median per sq ft | AED 1,849 from 406 sales |
| Off plan stock, median per sq ft | AED 2,584 from 249 sales |
| Registered residential sales in the period | 655 |
Registered sales by bedroom count in Business Bay
| Type | Sales | Median price | Per sq ft | Median size |
|---|---|---|---|---|
| Studio | 118 | AED 985,000 | AED 2,085 | 448 sq ft |
| 1 B/R | 215 | AED 1,540,000 | AED 2,072 | 813 sq ft |
| 2 B/R | 112 | AED 2,464,270 | AED 1,855 | 1,366 sq ft |
| 3 B/R | 36 | AED 4,490,726 | AED 2,303 | 2,089 sq ft |
Source: Dubai Land Department open data. Registered sales of residential units between 30 June 2026 and 18 August 2026. Mortgages and gift transfers are excluded because they are not arms length sales. Sizes are converted from square metres at 10.7639 sq ft per sq m. The entry price shown for this project is our advertised starting price and is not a registered transaction. Community figures are medians across every project in the community, not this project alone. We do not publish a price per square foot for this project because advertised size ranges are not a reliable basis for that calculation.