
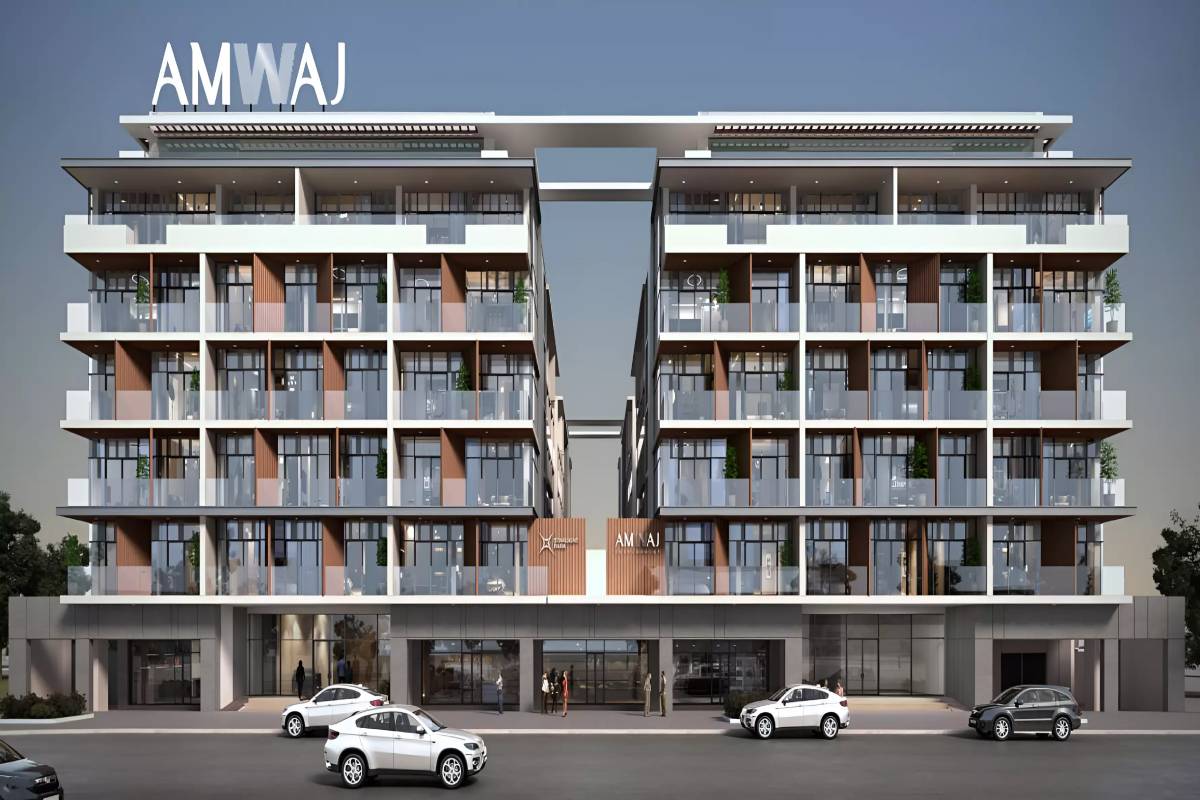
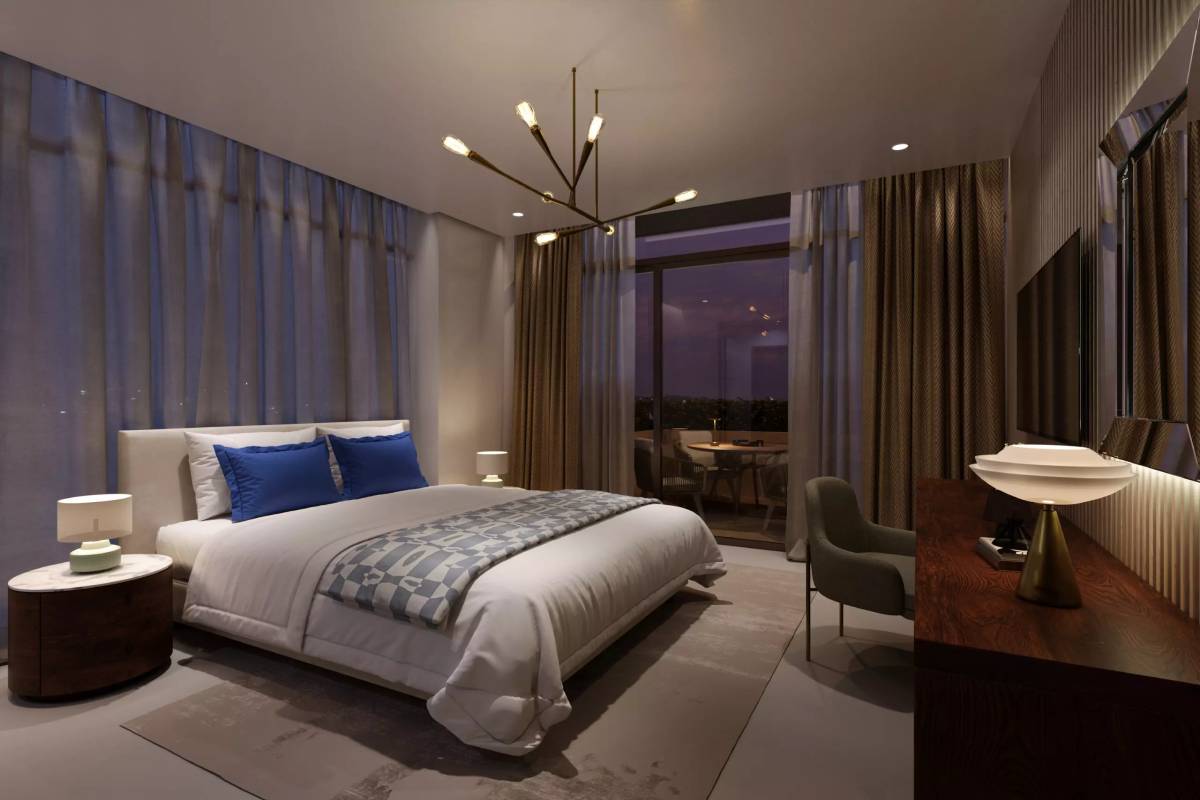




Starlight Park is an architectural gem developed by Amwaj Development, positioned in the heart of the prestigious District 11, Mohammed Bin Rashid (MBR) City. This particular exclusive residential enclave consists of four mid-rise buildings (Blocks A, B, C, and D), each rising five stories and connected by a shared vision of elegance and meticulous craftsmanship. The project is crafted as a sanctuary of sophistication, providing a refined collection of 1, 2, and 3-bedroom apartments that combine contemporary furnishings with functional, airy layouts.
Strategically located near the Al Ain Road, Starlight Park provides a peaceful, family-friendly atmosphere while keeping residents within minutes of Dubai’s key business and leisure hubs. With construction progress already exceeding 76% as of early 2026, the project is on a fast track toward its June 2026 handover. Every particular home comes with high-quality finishes, Italian-inspired kitchen appliances, and smart-home capabilities, making it a premier choice for those looking for the best of urban living in a mature, green neighborhood.
Property Details
| Feature | Details |
| Developer | Amwaj Development |
| Location | District 11, MBR City (Meydan) |
| Property Type | Premium Residential Apartments |
| Starting Price | AED 1,335,613 |
| Government Fee | 4% DLD Fee |
| Unit Status | Off-Plan (Advanced Construction – 76% Complete) |
| Ownership | 100% Freehold |
| Estimated Completion | June 1, 2026 (Q2 2026) |
| Views | Community Greenery & Skyline Vistas |
Features & Amenities
| Feature | Details |
| Rooftop Luxury | Rooftop infinity pool, residents’ lounge, and outdoor cinema |
| Fitness | State-of-the-art gym, boxing studio, yoga studio, and paddle tennis |
| Family | Dedicated indoor and outdoor kids’ clubs, splash pads, and play areas |
| Leisure | Shared library, rooftop social deck, and barbecue zones |
| Smart Living | EV charging stations, integrated smart-home systems, and valet parking |
| Connectivity | High-speed elevators and 24/7 bespoke concierge services |
Location & Connectivity
Starlight Park enjoys a strategic location in Meydan, making sure of rapid access to all parts of Dubai:
- 10 mins, Meydan Racecourse & Grandstand
- 12 mins, Downtown Dubai
- 15 mins, Burj Khalifa & Dubai Mall
- 20 mins, Dubai International Airport (DXB)
- 25 mins, Palm Jumeirah & Burj Al Arab
- 30 mins, Dubai Marina
Payment Plan
| Stage | Percentage | Notes |
| Down Payment | 20% | At Sales Launch / Booking |
| During Construction | 40% | Paid in installments based on project milestones |
| On Handover | 40% | Final balance due in June 2026 |
Note: Developer stock is currently out of stock; 27 exclusive resale units are available with various payment statuses.
Floor Plans
Unit sizes at Starlight Park by Amwaj run from 788 to 1,961 square feet: 1-Bedroom Apartment at 788 sq ft, 2-Bedroom Apartment at 1,273 sq ft and 3-Bedroom Apartment at 1,961 sq ft. These are the developer stated areas. Ask us for the registered size on a specific unit before you offer, because the two do not always agree.
| Unit Type | Size Range (Sq. Ft.) | Highlights |
| 1-Bedroom Apartment | 788 to 1,100 Sq. Ft. | Spacious layout with powder room and balcony |
| 2-Bedroom Apartment | 1,273 to 2,020 Sq. Ft. | En-suite bathrooms and separate laundry room |
| 3-Bedroom Apartment | 1,961 to 1,987 Sq. Ft. | Dual balconies and expansive living/dining areas |
Note: All units feature contemporary furnishings and designer touches. Specific layouts can be provided upon request.
Why Invest in Starlight Park
- Near-Term Handover: With completion expected in June 2026, investors can expect rental income or occupancy much sooner than many other off-plan projects.
- Premium Finishing: Amwaj Development’s commitment to quality ensures high-end Italian appliances and superior cabinetry are standard in all units.
- High ROI Potential: District 11 is a high-demand rental area for families and professionals; 2-bedroom units here show a projected yield of 6% – 7%.
- Community Spirit: The project features an elevated lobby lounge and shared resident spaces designed to foster social interaction.
- Capital Appreciation: As construction reaches its final stages (currently over 76%), the value of resale units typically rises, offering strong equity growth.
FAQs About Starlight Park
Q1: Is there a gym on-site?
A: Yes, Starlight Park features world-class fitness facilities including a traditional gym, a yoga studio, and even a dedicated boxing studio.
Q2: What appliances are included in the kitchen?
A: Kitchens are equipped with high-quality European-branded appliances, including a hob, oven, and integrated fridge-freezer.
Q3: Are there units still available from the developer?
A: All developer units are currently sold out. However, there are 27 active resale listings available through our network.
Q4: Is parking available underground?
A: Yes, the project includes secure underground parking for residents, with additional provisions for EV charging.
Q5: What is the ownership type?
A: Starlight Park is 100% Freehold, making it open to all nationalities for purchase.
Contact Cresco Real Estate Today
Would you like me to provide you with the specific details and remaining payment schedules for the available 2-bedroom resale units that overlook the rooftop pool?
More about Mohammed Bin Rashid City
Read the Cresco area guide to Mohammed Bin Rashid City. Prices, rental yields, handover timelines, schools, commute times and what actually sells there.
Open the Mohammed Bin Rashid City area guide
You may also want to read how buying off plan works and work out the rental yield.
What buyers actually registered in Mohammed Bin Rashid City
Dubai Land Department registered transactions, not advertised asking prices.
Between 30 June 2026 and 18 August 2026, 462 residential sales were registered in Mohammed Bin Rashid City. The median was AED 1,555,550 and the middle half fell between AED 1,054,778 and AED 2,459,475. This project is advertised from AED 1,335,613, which sits inside that range.
For the unit type this project leads with, 1 B/R, the registered median in Mohammed Bin Rashid City was AED 1,546,724 across 188 sales, at AED 2,082 per square foot and a median size of 755 sq ft.
| This project, advertised entry price | AED 1,335,613 |
| Registered median price, Mohammed Bin Rashid City | AED 1,555,550 |
| Middle half of registered sales | AED 1,054,778 to AED 2,459,475 |
| Registered median per sq ft | AED 2,094 |
| Registered median unit size | 755 sq ft |
| Share bought off plan | 46% |
| Ready stock, median per sq ft | AED 1,949 from 250 sales |
| Off plan stock, median per sq ft | AED 2,369 from 212 sales |
| Registered residential sales in the period | 462 |
Registered sales by bedroom count in Mohammed Bin Rashid City
| Type | Sales | Median price | Per sq ft | Median size |
|---|---|---|---|---|
| Studio | 121 | AED 891,900 | AED 2,111 | 419 sq ft |
| 1 B/R | 188 | AED 1,546,724 | AED 2,082 | 755 sq ft |
| 2 B/R | 98 | AED 2,551,290 | AED 2,063 | 1,203 sq ft |
| 3 B/R | 28 | AED 3,200,000 | AED 1,987 | 1,624 sq ft |
Source: Dubai Land Department open data. Registered sales of residential units between 30 June 2026 and 18 August 2026. Mortgages and gift transfers are excluded because they are not arms length sales. Sizes are converted from square metres at 10.7639 sq ft per sq m. The entry price shown for this project is our advertised starting price and is not a registered transaction. Community figures are medians across every project in the community, not this project alone. We do not publish a price per square foot for this project because advertised size ranges are not a reliable basis for that calculation.