
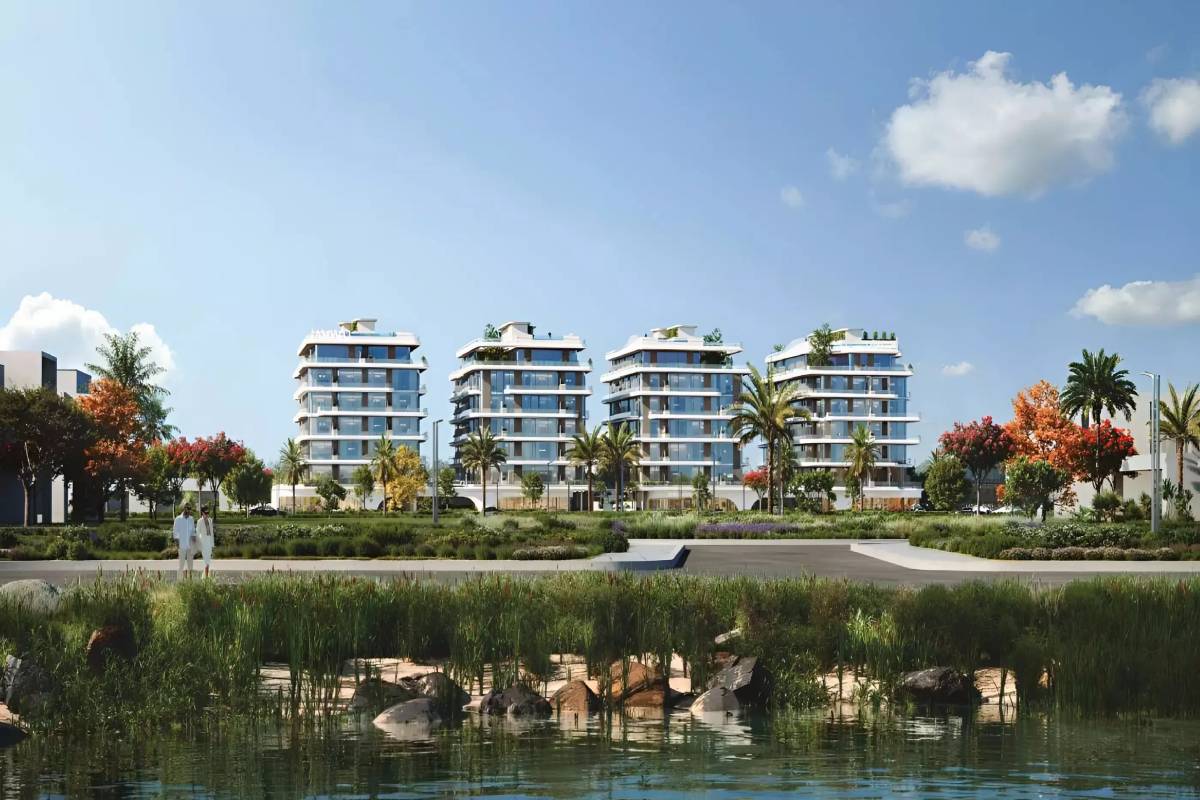
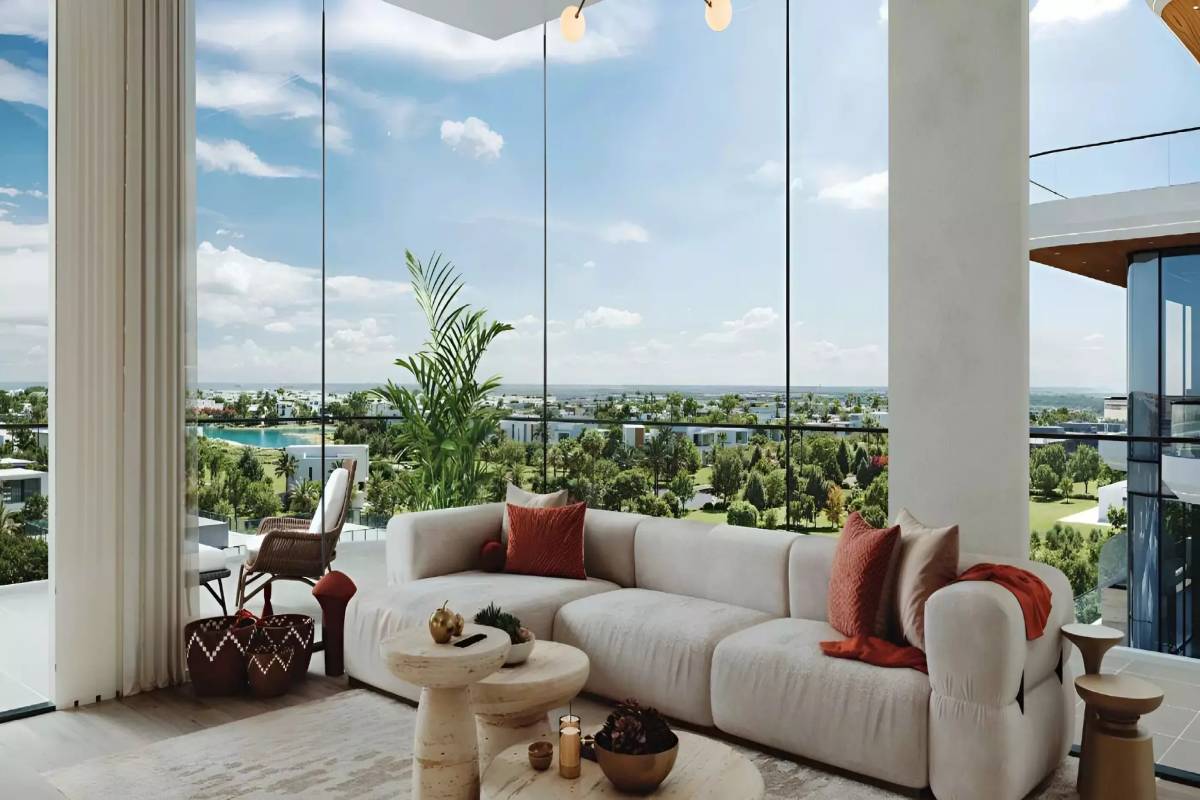

Gate Eleven Residences is a sophisticated mid-rise residential development by Amwaj Development, positioned in the rapidly growing District 11 of Mohammed Bin Rashid (MBR) City. Comprising four contemporary buildings (A, B, C, and D), the development is crafted with a minimalist aesthetic, clean lines, and balanced proportions. The project is strategically located along Al Ain Road to provide residents with expansive lagoon views and a tranquil, family-oriented lifestyle without sacrificing urban connectivity.
The residences consist of 1 and 2-bedroom apartments (including “Junior” and “Senior” variants) that emphasize functionality and modern luxury. Each particular unit is delivered with a fully fitted kitchen showcasing premium Italian ELBA appliances and blended smart-home technology. With its orientation toward the lagoon and a lush podium level, Gate Eleven Residences provides a resort-like atmosphere in one of Dubai’s most promising residential hubs.
Property Details
| Feature | Details |
| Developer | Amwaj Development |
| Location | District 11, MBR City (Meydan) |
| Property Type | Luxury Residential Apartments |
| Starting Price | AED 1,400,000 |
| Government Fee | 4% DLD Fee |
| Unit Status | Off-Plan (Under Construction) |
| Ownership | 100% Freehold |
| Estimated Completion | March 30, 2028 (Q1 2028) |
| Views | Lagoon, Dubai Skyline, & Landscaped Gardens |
Features & Amenities
| Feature | Details |
| Wellness | Infinity pool, boxing studio, yoga studio, and steam/sauna rooms |
| Fitness | Fully equipped state-of-the-art gym with skyline views |
| Leisure | Rooftop lounge, Boho garden, gaming room, and table tennis |
| Kids’ Facilities | Dedicated kids’ art studio and safe indoor/outdoor play areas |
| Retail & Services | Ground-floor café, pharmacy, wellness center, and 24/7 concierge |
| Security | Smart-home integration, CCTV, and secure basement parking |
Location & Connectivity
Gate Eleven Residences provides exceptional access to Dubai’s key road networks and major districts:
- 04 mins, Sheikh Mohammed Bin Zayed Road
- 10 mins, Downtown Dubai & Burj Khalifa
- 12 mins, Meydan Racecourse
- 13 mins, Dubai Design District (d3)
- 15 mins, Dubai International Airport (DXB)
- 18 mins, Business Bay
- 25 mins, Burj Al Arab
Payment Plan
| Stage | Percentage | Notes |
| Down Payment | 20% | At Sales Launch / Booking |
| During Construction | 30% | Divided into 6 quarterly installments (5% each) |
| On Handover | 50% | Final balance due upon completion in March 2028 |
Note: All figures are confirmed in the official sales agreement. Administrative fees may apply.
Floor Plans
Unit sizes at Gate Eleven Residences by Amwaj run from 755 to 1,081 square feet: 1-Bedroom Apartment at 755 sq ft and 2-Bedroom Apartment at 1,081 sq ft. These are the developer stated areas. Ask us for the registered size on a specific unit before you offer, because the two do not always agree.
| Unit Type | Size Range (Sq. Ft.) | Highlights |
| 1-Bedroom Apartment | 755 to 1,531 Sq. Ft. | Open-plan living with balcony and study options |
| 2-Bedroom Apartment | 1,081 to 1,928 Sq. Ft. | Maid’s room, 3 bathrooms, and walk-in closets |
Note: The floor plans include Junior and Senior variants to offer different spatial luxuries. Detailed layouts are available upon request.
Why Invest in Gate Eleven Residences
- Strategic Growth Hub: District 11 in MBR City is one of Dubai’s most targeted areas for long-term capital appreciation.
- Premium Finishing: Units come with high-quality Italian appliances (ELBA) and smart-home features included.
- Lagoon Lifestyle: The project is oriented to maximize views of the crystal lagoons, a feature that historically drives higher rental yields.
- Reputable Developer: Amwaj Development is known for its British-standard quality and focus on sustainable, modern urban living.
- Flexible 50/50 Plan: The structured payment plan allows for a manageable cash flow during construction with a final settlement at handover.
FAQs About Gate Eleven Residences
Q1: What appliances are included in the apartments?
A: Every unit comes with built-in Italian ELBA appliances, including a gas hob, oven, fridge, freezer, washing machine, and dishwasher.
Q2: Is the community gated?
A: Yes, Gate Eleven Residences is a gated community with 24-hour security and controlled entry points.
Q3: Does every building have its own pool?
A: The four buildings share a large, professionally landscaped podium that features an infinity pool, family pools, and private cabanas.
Q4: How far is the project from the Airport?
A: Dubai International Airport (DXB) is approximately a 15-minute drive via the well-connected highway network.
Q5: Are there facilities for working from home?
A: Yes, the towers include co-working spaces, private meeting rooms, and a business center.
Contact Cresco Real Estate Today
Would you like me to provide you with the specific availability for Building A, which currently offers the most direct views of the central lagoon?
More about Mohammed Bin Rashid City
Read the Cresco area guide to Mohammed Bin Rashid City. Prices, rental yields, handover timelines, schools, commute times and what actually sells there.
Open the Mohammed Bin Rashid City area guide
You may also want to read how buying off plan works and work out the rental yield.
What buyers actually registered in Mohammed Bin Rashid City
Dubai Land Department registered transactions, not advertised asking prices.
Between 30 June 2026 and 18 August 2026, 462 residential sales were registered in Mohammed Bin Rashid City. The median was AED 1,555,550 and the middle half fell between AED 1,054,778 and AED 2,459,475. This project is advertised from AED 1,400,000, which sits inside that range.
For the unit type this project leads with, 1 B/R, the registered median in Mohammed Bin Rashid City was AED 1,546,724 across 188 sales, at AED 2,082 per square foot and a median size of 755 sq ft.
| This project, advertised entry price | AED 1,400,000 |
| Registered median price, Mohammed Bin Rashid City | AED 1,555,550 |
| Middle half of registered sales | AED 1,054,778 to AED 2,459,475 |
| Registered median per sq ft | AED 2,094 |
| Registered median unit size | 755 sq ft |
| Share bought off plan | 46% |
| Ready stock, median per sq ft | AED 1,949 from 250 sales |
| Off plan stock, median per sq ft | AED 2,369 from 212 sales |
| Registered residential sales in the period | 462 |
Registered sales by bedroom count in Mohammed Bin Rashid City
| Type | Sales | Median price | Per sq ft | Median size |
|---|---|---|---|---|
| Studio | 121 | AED 891,900 | AED 2,111 | 419 sq ft |
| 1 B/R | 188 | AED 1,546,724 | AED 2,082 | 755 sq ft |
| 2 B/R | 98 | AED 2,551,290 | AED 2,063 | 1,203 sq ft |
| 3 B/R | 28 | AED 3,200,000 | AED 1,987 | 1,624 sq ft |
Source: Dubai Land Department open data. Registered sales of residential units between 30 June 2026 and 18 August 2026. Mortgages and gift transfers are excluded because they are not arms length sales. Sizes are converted from square metres at 10.7639 sq ft per sq m. The entry price shown for this project is our advertised starting price and is not a registered transaction. Community figures are medians across every project in the community, not this project alone. We do not publish a price per square foot for this project because advertised size ranges are not a reliable basis for that calculation.