


Avenue Residence 7 is a premier G+P+10 residential tower developed by Nabni Real Estate Development, positioned in the rapidly growing community of Al Furjan, Dubai. This particular boutique development showcases 166 luxury apartments, including 1, 2, and 3-bedroom layouts designed with a unique “Art Deco” aesthetic inspired by Emirati heritage. The building’s architecture incorporates subtle nods to traditional wind towers (Barjeel) plus dhow boats, blended with sleek, contemporary lines and floor-to-ceiling glass.
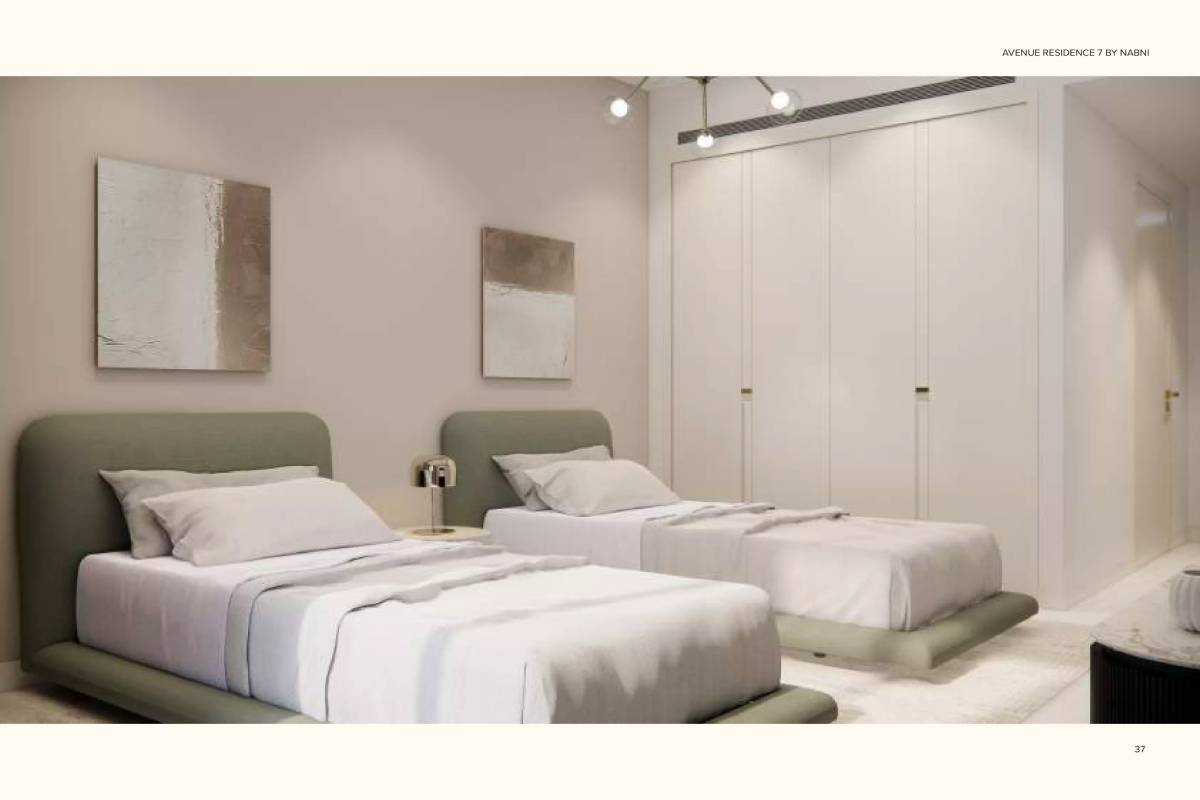
Each particular residence is delivered with high-end Italian fixtures, branded chandeliers, plus copper-bronze finishes. The developer’s commitment to quality is evident in the inclusion of built-in Siemens kitchen appliances plus blended smart home automation as standard. With construction currently at nearly 2% completion as of January 2026, Avenue Residence 7 is set to be a landmark for quality-conscious residents in the Al Furjan district, with handover scheduled for October 2027.
Property Details
| Feature | Details |
| Developer | Nabni Real Estate Development (formerly Al Jaziri) |
| Location | Al Furjan, Jebel Ali District, Dubai |
| Property Type | Boutique Luxury Apartments |
| Starting Price | AED 1,400,000 |
| Government Fee | 4% DLD Registration Fee |
| Unit Status | Off-Plan / Under Construction |
| Ownership | 100% Freehold |
| Estimated Completion | October 1, 2027 |
| Total Units | 166 (63 1BR, 84 2BR, 19 3BR) |
Features & Amenities
| Feature | Details |
| Swimming Pools | Dedicated temperature-controlled pools for adults and children |
| Fitness Studio | State-of-the-art gym equipped with Technogym machinery |
| Majlis Lounge | A culturally inspired resident’s lounge for social gatherings |
| Smart Living | Full smart home automation and high-speed fiber-optic ready |
| Finishing | Italian fixtures, Siemens appliances, and copper-bronze accessories |
| Outdoor Area | Shaded kids’ play zone and a dedicated BBQ social hub |
Location & Connectivity
Avenue Residence 7 is located for easy commuting plus lifestyle access:
- 02 mins, Discovery Gardens Metro Station
- 05 mins, Ibn Battuta Mall
- 10 mins, Dubai Marina & Bluewaters Island
- 15 mins, Palm Jumeirah & JBR
- 20 mins, Expo City Dubai
- 25 mins, Al Maktoum International Airport (DWC)
Payment Plan
| Stage | Percentage | Notes |
| Down Payment | 15% | Due on booking date |
| During Construction | 25% | Paid in installments linked to milestones |
| On Handover | 60% | Final payment due upon completion in Oct 2027 |
Note: Nabni also offers quarterly payment options for 2 and 3-bedroom units. Post-handover plans are currently not available for this phase. Contact Cresco Real Estate for a personalized financial breakdown.
Floor Plans
Unit sizes at Avenue Residence Phase 7 by Nabni at Al Furjan: Boutique Luxury Living run from 885 to 2,018 square feet: 1-Bedroom Apartment at 885 sq ft, 2-Bedroom Apartment at 1,488 sq ft and 3-Bedroom Apartment at 2,018 sq ft. These are the developer stated areas. Ask us for the registered size on a specific unit before you offer, because the two do not always agree.
| Unit Type | Size Range (Sq. Ft.) | Key Features |
| 1-Bedroom Apartment | 885 to 1,024 Sq. Ft. | Spacious layout with powder room and fully fitted kitchen |
| 2-Bedroom Apartment | 1,488 to 1,518 Sq. Ft. | Corner units with maid’s room options and large terraces |
| 3-Bedroom Apartment | 2,018 to 2,036 Sq. Ft. | Expansive family living, 4 bathrooms, and premium views |
Note: All apartments feature no-chiller charges (DEWA billing only), providing significant savings on monthly utilities. Layout PDFs are available upon request.
Why Invest in Avenue Residence 7
- Exceptional Build Quality: Nabni is a boutique developer known for using premium materials (like sustainable stone and Italian fittings) that outlast typical commercial grade.
- Metro-Adjacent Growth: Being just 2 minutes from the Discovery Gardens Metro Station ensures high rental demand and capital appreciation as the metro remains a top driver for Dubai property value.
- Smart Home Ready: Integrated technology is a standard feature here, making the property future-proof and highly attractive to modern tenants.
- Utility Efficiency: The building is designed to be chiller-free, which reduces service costs and enhances net rental yields for investors.
- Heritage Meets Luxury: The unique Emirati-inspired Art Deco design provides a distinctive “identity” in a market often filled with generic towers.
FAQs About Avenue Residence 7
Q1: Who is the owner of Nabni Real Estate?
A: Nabni (formerly Al Jaziri Developments) was founded by Emirati leaders Abdulrahman Alhelo Alsuwaidi (Chairman) and Badr Alhelo Alsuwaidi (CEO).
Q2: When will Avenue Residence 7 be handed over?
A: The expected completion and handover date is October 1, 2027.
Q3: Does the property come with kitchen appliances?
A: Yes, every apartment comes with a fully equipped kitchen featuring built-in Siemens appliances.
Q4: Is the project freehold?
A: Yes, it is 100% freehold, allowing full ownership for all nationalities.
Q5: Are there extra fees for the AC (Chiller)?
A: No, Avenue Residence 7 is a no-chiller building, meaning residents only pay their standard DEWA bill.
Contact Cresco Real Estate Today
Would you like me to give the specific availability for the 3-bedroom units with maid’s rooms, or would you like to get a brochure detailing the Italian finishes used in the units?
More about Al Furjan
Read the Cresco area guide to Al Furjan. Prices, rental yields, handover timelines, schools, commute times and what actually sells there.
You may also want to read how buying off plan works and work out the rental yield.
What buyers actually registered in Al Furjan
Dubai Land Department registered transactions, not advertised asking prices.
Between 1 September 2026 and 11 October 2026, 113 residential sales were registered in Al Furjan. The median was AED 1,620,140 and the middle half fell between AED 1,000,000 and AED 2,050,000. This project is advertised from AED 1,400,000, which sits inside that range.
For the unit type this project leads with, 1 B/R, the registered median in Al Furjan was AED 1,000,000 across 31 sales, at AED 1,377 per square foot and a median size of 810 sq ft.
| This project, advertised entry price | AED 1,400,000 |
| Registered median price, Al Furjan | AED 1,620,140 |
| Middle half of registered sales | AED 1,000,000 to AED 2,050,000 |
| Registered median per sq ft | AED 1,350 |
| Registered median unit size | 1,213 sq ft |
| Share bought off plan | 35% |
| Ready stock, median per sq ft | AED 1,294 from 73 sales |
| Off plan stock, median per sq ft | AED 1,443 from 40 sales |
| Registered residential sales in the period | 113 |
Registered sales by bedroom count in Al Furjan
| Type | Sales | Median price | Per sq ft | Median size |
|---|---|---|---|---|
| Studio | 13 | AED 594,860 | AED 1,528 | 394 sq ft |
| 1 B/R | 31 | AED 1,000,000 | AED 1,377 | 810 sq ft |
| 2 B/R | 44 | AED 1,676,672 | AED 1,330 | 1,279 sq ft |
| 3 B/R | 18 | AED 2,251,800 | AED 1,276 | 1,795 sq ft |
| 4 B/R | 7 | AED 4,100,000 | AED 1,669 | 2,456 sq ft |
Source: Dubai Land Department open data. Registered sales of residential units between 1 September 2026 and 11 October 2026. Mortgages and gift transfers are excluded because they are not arms length sales. Sizes are converted from square metres at 10.7639 sq ft per sq m. The entry price shown for this project is our advertised starting price and is not a registered transaction. Community figures are medians across every project in the community, not this project alone. We do not publish a price per square foot for this project because advertised size ranges are not a reliable basis for that calculation.
What actually transacted in Al Furjan
Before you judge a launch price, look at what the community around it registered. Over the last twelve months Al Furjan recorded 5,528 registered rental contracts and 722 ready sales, all filed with the Dubai Land Department. These are signed contracts, not asking prices.
Rent registered at AED 92 per sqft against a ready sale price of AED 1,291 per sqft. That is a gross yield of 7.1% on ready stock in this community.
We use ready sale prices rather than blended prices deliberately. You cannot rent a home that has not been handed over, so an off plan launch price in a yield calculation produces a number that cannot happen.
Registered rents in Al Furjan moved +6.6 against the twelve months before.
The shorter window disagrees. On the most recent three months of contracts the same community reads -4.6%. Summer seasonality and smaller samples both sit inside that number, but we publish it rather than quote only the figure that flatters the market.
| Unit type | Contracts registered | Average annual rent (AED) | Rent per sqft (AED) | Change vs 12 months earlier |
|---|---|---|---|---|
| Studio | 1,417 | 48,959 | 119 | +2.5 |
| 1 bedroom | 2,205 | 68,486 | 87 | +4.6 |
| 2 bedroom | 1,525 | 100,924 | 78 | +6.2 |
| 3 bedroom | 328 | 138,081 | 74 | +4.7 |
| All apartments | 5,528 | 77,277 | 92 | +6.6 |
Full Al Furjan guide · Live Dubai market update · Run these numbers on a specific unit
Data verified 27 September 2026. Dubai Land Department registered transactions via Bayut TruView, rolling 12 months to September 2026.