
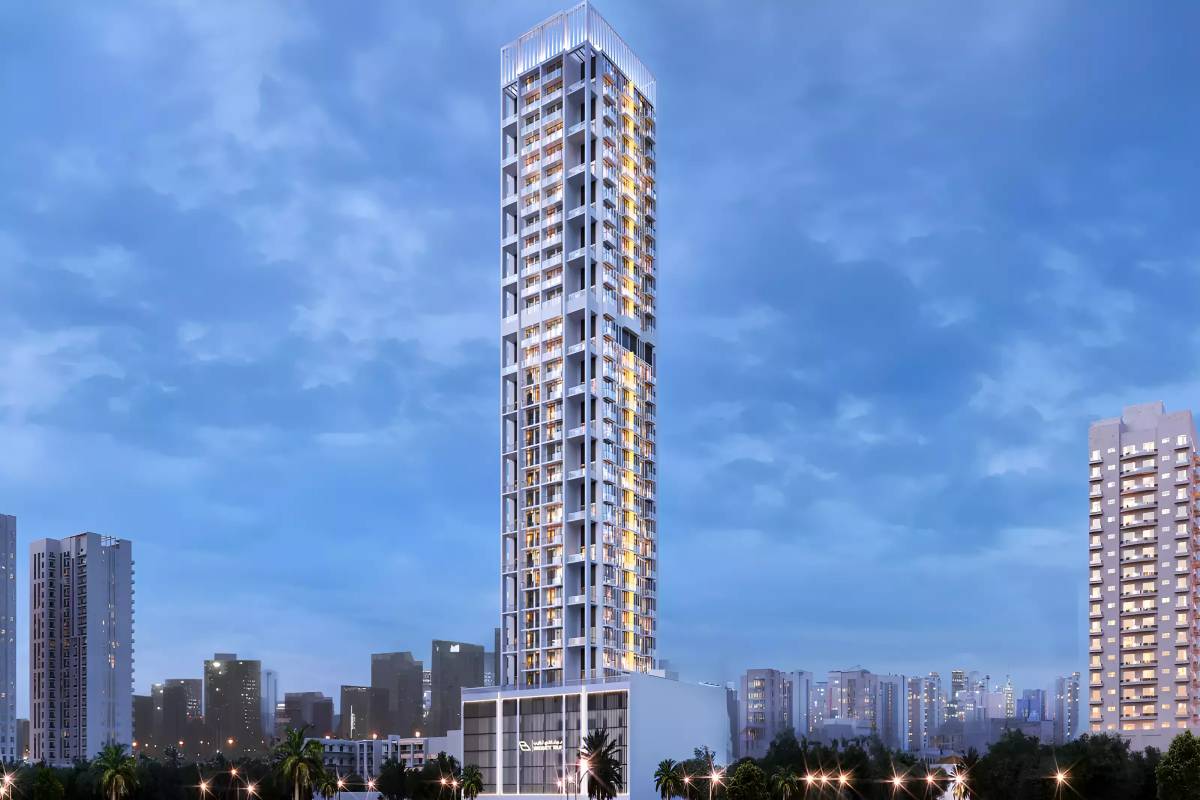

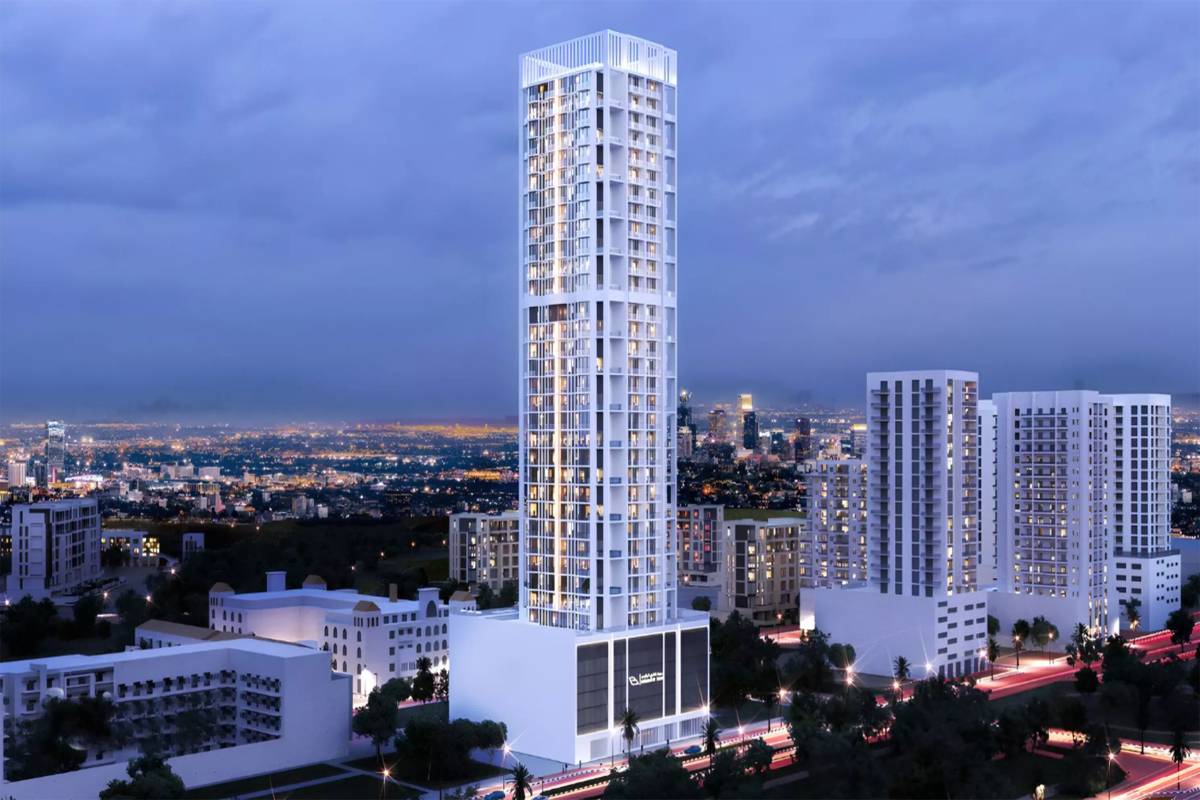

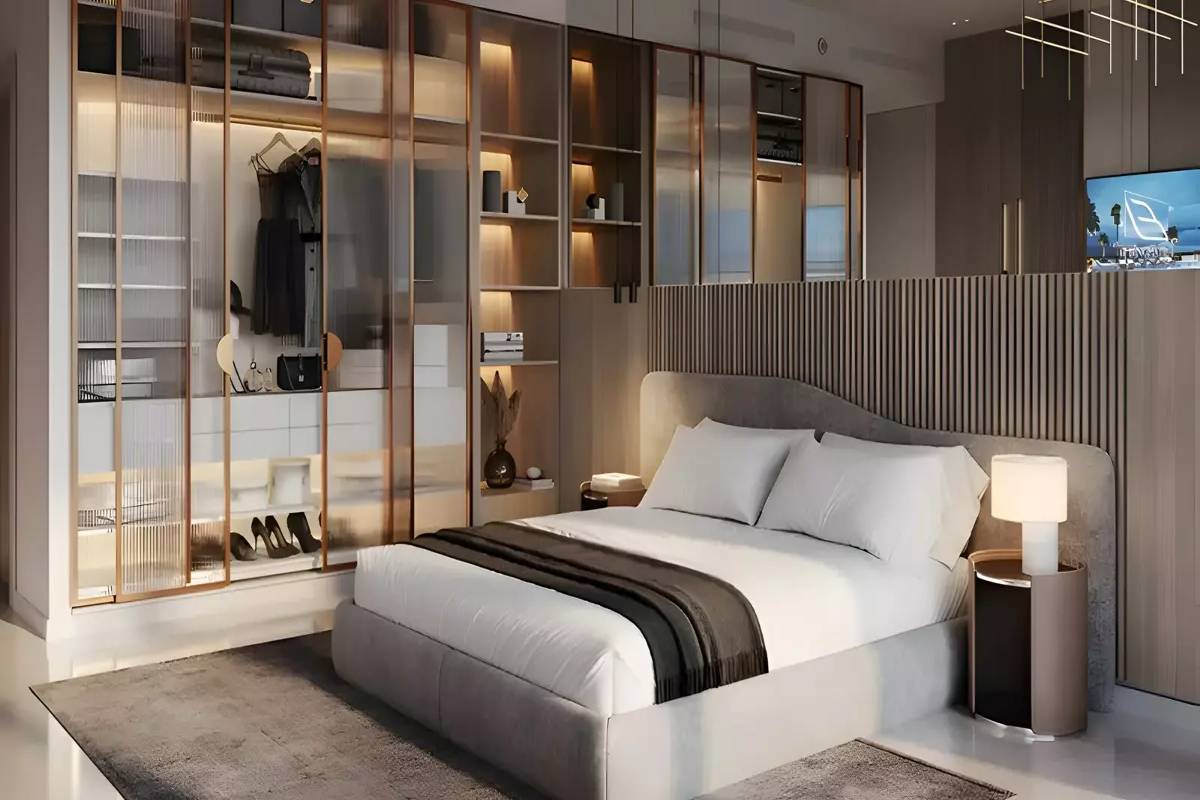

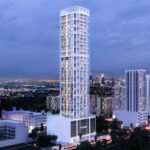


Binghatti Tulip is a highly anticipated residential project developed by Binghatti Developers, strategically located in Jumeirah Village Circle (JVC) District 11, Dubai. This particular impressive tower, which comprises one underground level, five podium floors, 30 residential floors, and a roof, offers a diverse collection of 276 units, including Studios, 1, 2, and 3-bedroom apartments. A unique lifestyle proposition is offered through selected units featuring private swimming pools.
The development boasts an avant-garde architectural design, seamlessly integrating visionary concepts with high-quality finishes to redefine sophistication. Its strategic location gives residents effortless access to major Dubai destinations, including the Mall of the Emirates and key schools, thanks to its proximity to Sheikh Zayed Road and Al Khail Road. With a remarkably competitive starting price of 400,000 and an accelerated handover schedule in Q4 2024, Binghatti Tulip presents an immediate plus highly attractive opportunity for both investors and end-users looking for luxury and value in JVC.
Property Details
| Feature | Details |
| Property Name | Binghatti Tulip |
| Developer | Binghatti Developers |
| Location | Jumeirah Village Circle (JVC) District 11, Dubai |
| Property Type | Apartment (Residential) |
| Unit Types | Studio, 1 BR, 2 BR, 3 BR Apartments |
| Sizes | 302 to 2,647 |
| Starting Price | 400,000 |
| Total Units | 276 Residential Units |
| Payment Plan | 70/30 |
| Down Payment | 20% |
| Estimated Completion | Q4 – 2024 (November 2024) |
| Structure | UG + 5P + 30 Residential Floors + Roof |
| Ownership | Freehold |
| Premium Feature | Select Apartments with Private Pools |
Features & Amenities
| Feature | Details |
| Water & Pools | Swimming Pool (Infinity Pool), Jacuzzi, Private Pools (in select units) |
| Fitness & Wellness | Gymnasium (Indoor & Outdoor), Fitness Centre, Steam and Sauna Facilities |
| Sports & Leisure | Sports Court (Basketball Court), Tennis Courts, Outdoor Cinema, BBQ Area |
| Community & Family | Kids Play Area, Multi Purpose Lounge, Parks and Leisure Areas, Green Parking |
| Convenience & Services | 24×7 Security & CCTV, Indoor Parking, Valet Parking, Concierge Services, Health Care Centre (Proximity), Dining Outlets, Restaurants, Supermarket (Proximity) |
| Access | Proximity to Schools/Nurseries (JSS International, Kids World), Beach Access (Proximity) |
Location & Connectivity
Binghatti Tulip is strategically positioned in JVC District 11, offering quick connectivity to Dubai’s key hubs:
- 03 Minutes to Al Khail Avenue Mall
- 05 Minutes to City Centre Al Barsha
- 05 Minutes to GEMS Metropole School / JSS International School
- 05 Minutes to Mediclinic Park View Hospital
- 07 Minutes to Mall of the Emirates
- Quick Access to Sheikh Zayed Road
Payment Plan
| Stage | Percentage | Notes |
| Down Payment | 20% | On Booking Date |
| During Construction | 50% | Paid in Installments (e.g., 5% monthly) |
| On Handover | 30% | On Completion (Q4 – 2024) |
Note: The total payment during the construction phase is 70% (20% Down Payment + 50% During Construction), with the final 30% due upon handover.
Floor Plans
Unit sizes at Binghatti Tulip: Studios, 1, 2 & 3 BR with Private Pools run from 302 to 1,836 square feet: Studio at 302 sq ft, 1 Bedroom at 491 sq ft, 2 Bedroom at 1,140 sq ft and 3 Bedroom at 1,836 sq ft. These are the developer stated areas. Ask us for the registered size on a specific unit before you offer, because the two do not always agree.
| Unit Type | Size Range |
| Studio | 302 to 491 |
| 1 Bedroom | 491 to 670 |
| 2 Bedroom | 1,140 to 1,340 |
| 3 Bedroom | 1,836 to 2,647 |
Floor plans available upon request.
Why Invest in Binghatti Tulip
- Exceptional Entry Price: Starting from just 400,000, it offers a competitive and accessible entry point for off-plan investment in a high-demand JVC area.
- Near-Term Handover: With completion expected in Q4 2024, it minimizes off-plan risk and allows for quicker realization of rental income and ROI.
- Unique Luxury Units: Features select apartments with private pools, a highly sought-after, luxurious amenity that commands a premium rental price.
- Strong Developer Track Record: Developed by the renowned Binghatti Developers, known for their distinct architectural style and commitment to on-time delivery.
- Investor-Focused Payment Plan: The 70/30 structure is appealing for maximizing capital efficiency leading up to completion.
FAQs About Binghatti Tulip
Q1: What is the starting price for Binghatti Tulip?
A: Prices start from 400,000 for a Studio apartment.
Q2: When is the expected handover date?
A: The handover is scheduled for Q4 – 2024.
Q3: Does Binghatti Tulip offer units with private pools?
A: Yes, the project features selected 1, 2, and 3-bedroom apartments with private pools.
Q4: What is the payment plan?
A: The payment plan is 70/30 (20% Down Payment, 50% During Construction, and 30% On Handover).
Q5: Where is Binghatti Tulip located?
A: It is located in Jumeirah Village Circle (JVC) District 11, with excellent access to major roads and city hubs.
Q6: How many floors does the building have?
A: Binghatti Tulip comprises a total of 30 residential floors above five podium levels.
Contact Cresco Real Estate Today
Would you like to check the current availability plus the pricing for the private pool units in Binghatti Tulip?
More about Jumeirah Village Circle
Read the Cresco area guide to Jumeirah Village Circle. Prices, rental yields, handover timelines, schools, commute times and what actually sells there.
Open the Jumeirah Village Circle area guide
You may also want to read how buying off plan works and work out the rental yield.
What buyers actually registered in Jumeirah Village Circle
Dubai Land Department registered transactions, not advertised asking prices.
Between 30 June 2026 and 18 August 2026, 1,309 residential sales were registered in Jumeirah Village Circle. The median was AED 980,000 and the middle half fell between AED 735,000 and AED 1,214,000. This project is advertised from AED 400,000, which sits below that range.
For the unit type this project leads with, 1 B/R, the registered median in Jumeirah Village Circle was AED 1,060,000 across 657 sales, at AED 1,364 per square foot and a median size of 791 sq ft.
| This project, advertised entry price | AED 400,000 |
| Registered median price, Jumeirah Village Circle | AED 980,000 |
| Middle half of registered sales | AED 735,000 to AED 1,214,000 |
| Registered median per sq ft | AED 1,426 |
| Registered median unit size | 741 sq ft |
| Share bought off plan | 50% |
| Ready stock, median per sq ft | AED 1,237 from 648 sales |
| Off plan stock, median per sq ft | AED 1,594 from 661 sales |
| Registered residential sales in the period | 1,309 |
Registered sales by bedroom count in Jumeirah Village Circle
| Type | Sales | Median price | Per sq ft | Median size |
|---|---|---|---|---|
| Studio | 425 | AED 692,064 | AED 1,653 | 419 sq ft |
| 1 B/R | 657 | AED 1,060,000 | AED 1,364 | 791 sq ft |
| 2 B/R | 161 | AED 1,546,719 | AED 1,253 | 1,237 sq ft |
| 3 B/R | 28 | AED 2,279,050 | AED 1,428 | 1,457 sq ft |
Source: Dubai Land Department open data. Registered sales of residential units between 30 June 2026 and 18 August 2026. Mortgages and gift transfers are excluded because they are not arms length sales. Sizes are converted from square metres at 10.7639 sq ft per sq m. The entry price shown for this project is our advertised starting price and is not a registered transaction. Community figures are medians across every project in the community, not this project alone. We do not publish a price per square foot for this project because advertised size ranges are not a reliable basis for that calculation.
What actually transacted in Jumeirah Village Circle
Before you judge a launch price, look at what the community around it registered. Over the last twelve months Jumeirah Village Circle recorded 31,652 registered rental contracts and 4,615 ready sales, all filed with the Dubai Land Department. These are signed contracts, not asking prices.
Rent registered at AED 93 per sqft against a ready sale price of AED 1,319 per sqft. That is a gross yield of 7.1% on ready stock in this community.
We use ready sale prices rather than blended prices deliberately. You cannot rent a home that has not been handed over, so an off plan launch price in a yield calculation produces a number that cannot happen.
Registered rents in Jumeirah Village Circle moved +5.7 against the twelve months before.
The shorter window disagrees. On the most recent three months of contracts the same community reads -6.3%. Summer seasonality and smaller samples both sit inside that number, but we publish it rather than quote only the figure that flatters the market.
| Unit type | Contracts registered | Average annual rent (AED) | Rent per sqft (AED) | Change vs 12 months earlier |
|---|---|---|---|---|
| Studio | 8,583 | 49,550 | 112 | +5.9 |
| 1 bedroom | 17,401 | 70,459 | 88 | +6.1 |
| 2 bedroom | 5,090 | 101,041 | 81 | +5.6 |
| 3 bedroom | 555 | 138,833 | 78 | +7.1 |
| All apartments | 31,652 | 70,974 | 93 | +5.7 |
Full Jumeirah Village Circle guide · Live Dubai market update · Run these numbers on a specific unit
Data verified 31 August 2026. Dubai Land Department registered transactions via Bayut TruView, rolling 12 months to August 2026.